01
Kitchen
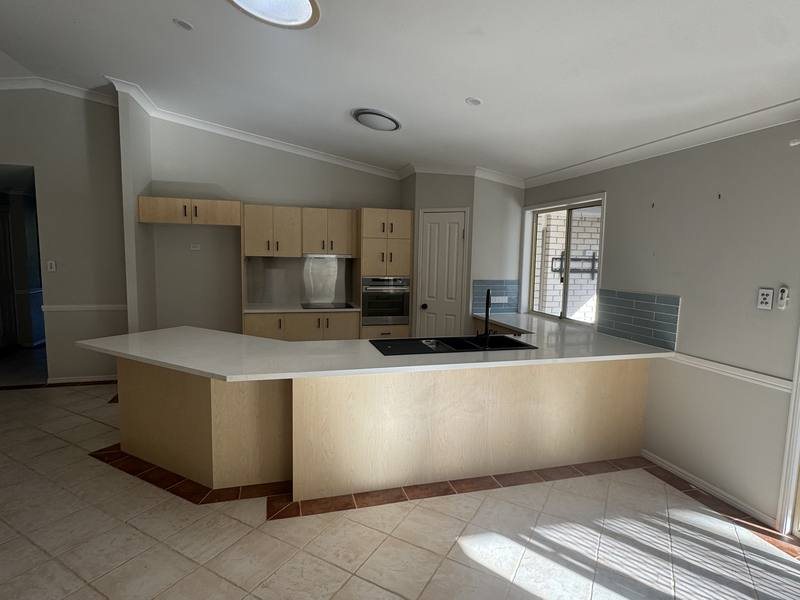
Before
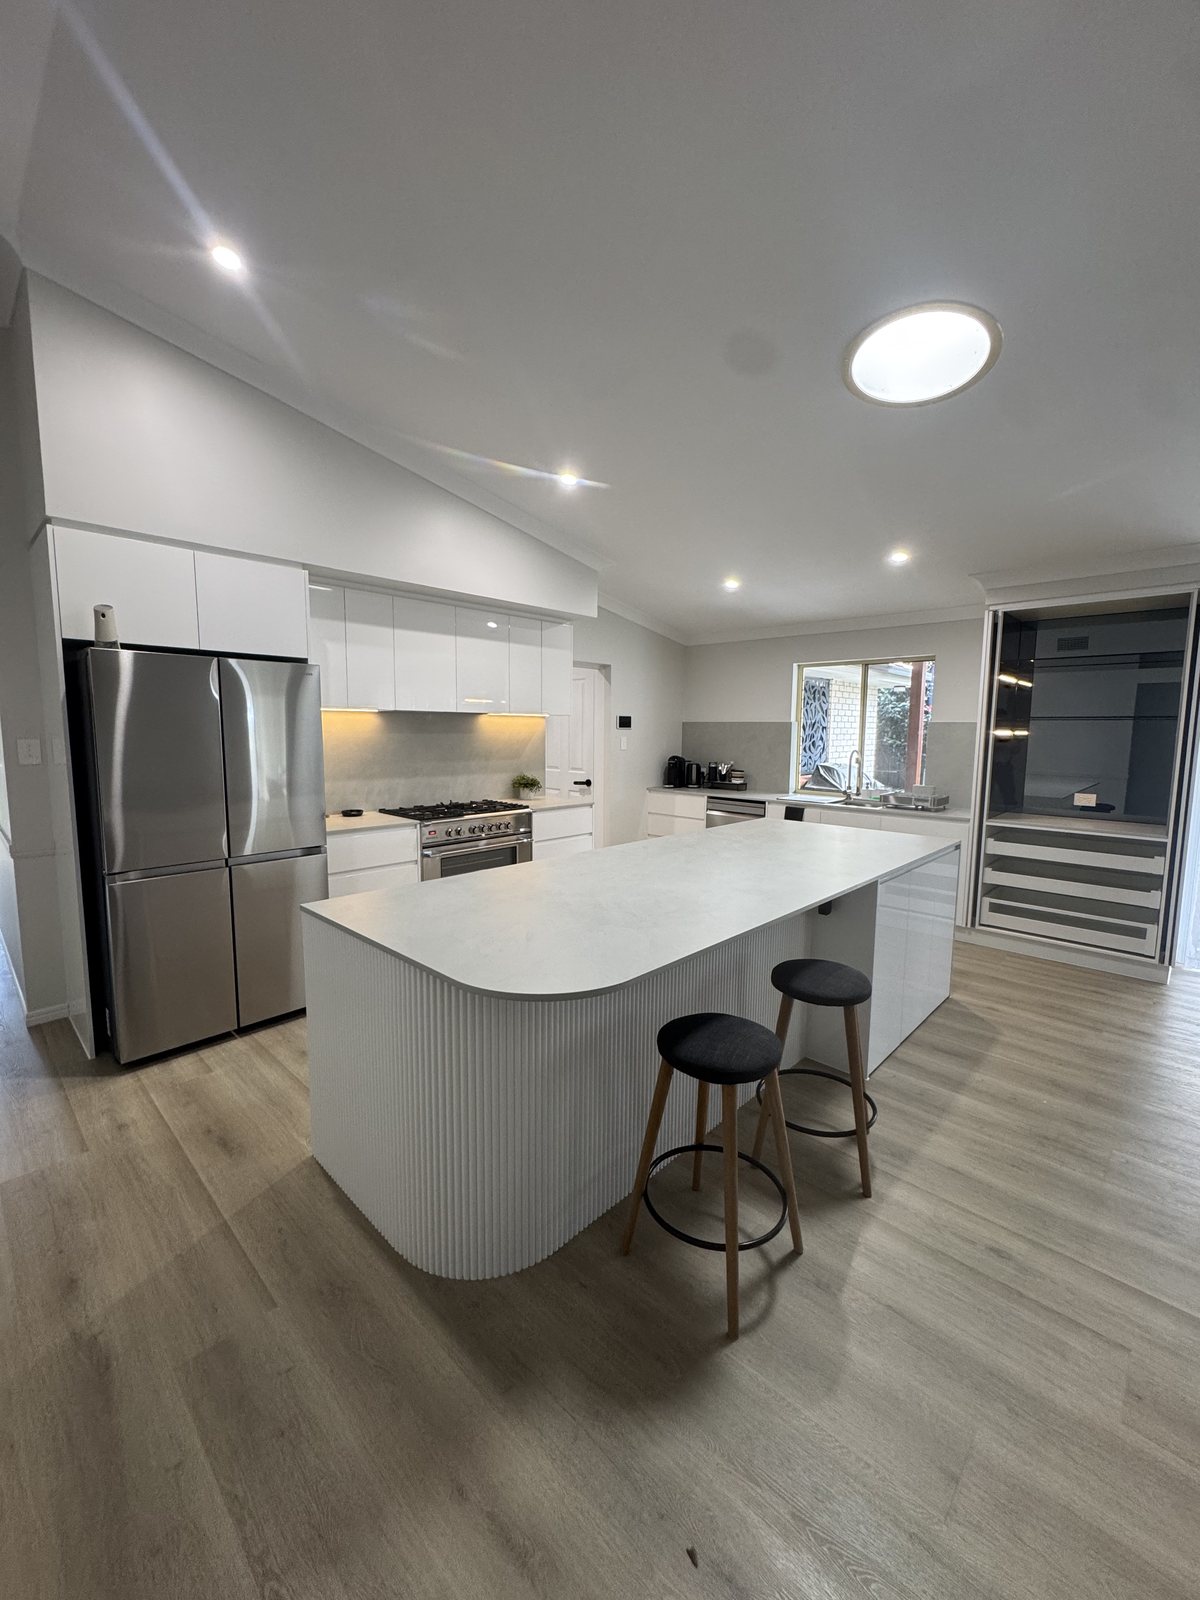
After
- Island
- Curved and fluted, with a stone top
- Cabinetry
- White
- Cooking
- Freestanding cooker
- Pantry
- Butler's pantry behind
Completed project
A kitchen with a butler's pantry, two bathrooms, a laundry, and the structural and electrical work that sits behind all of it. One licence, one fixed price, eleven weeks on site.
The project
This Wellington Point renovation brought together a kitchen with a butler's pantry, two bathrooms and a laundry, with carpentry, structural, electrical and painting work across the project.
The two finished bathrooms have different layouts. One combines a freestanding bath beneath a frosted window with a single vanity and a walk-in shower. The other has a double vanity with twin basins, wall-mounted tapware, a backlit mirror and a walk-in shower. The photographs below show the finished rooms and their details.
Room by room
Photographs from before the renovation and the completed work.
Tap any photo to open the full image in a new tab.
01
Before
After
02
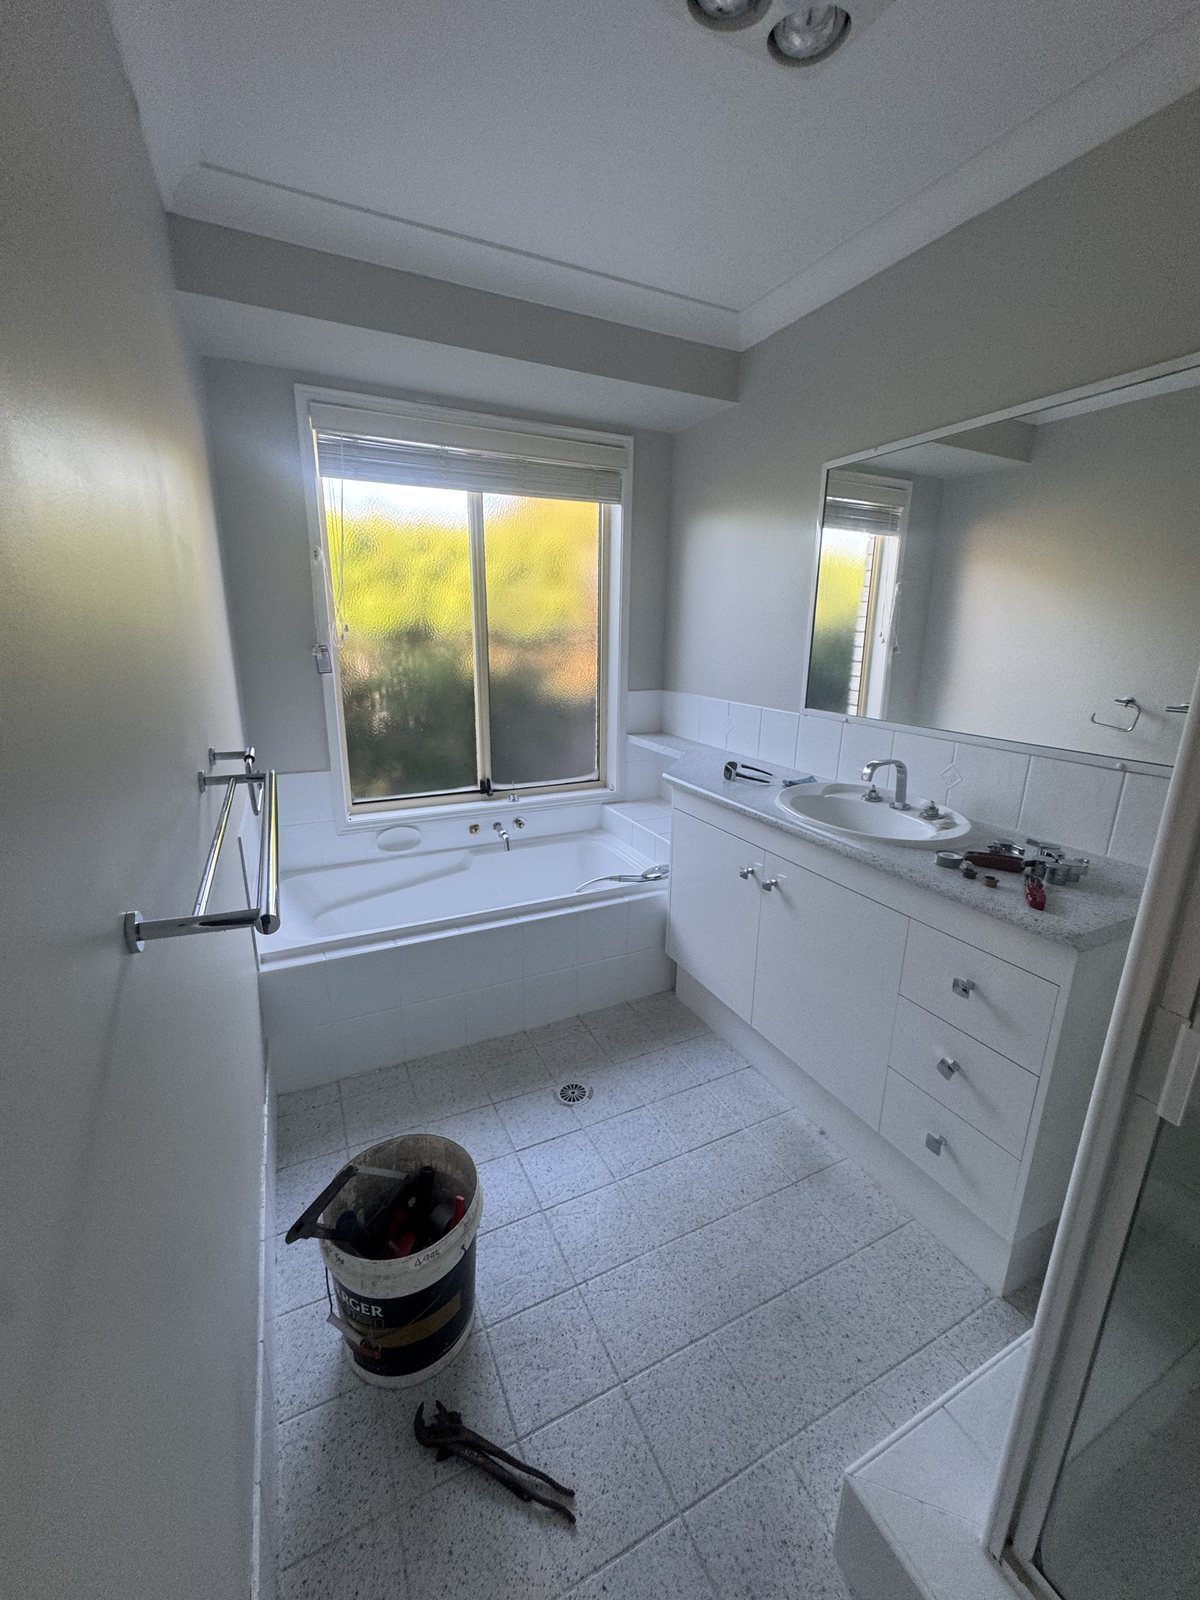
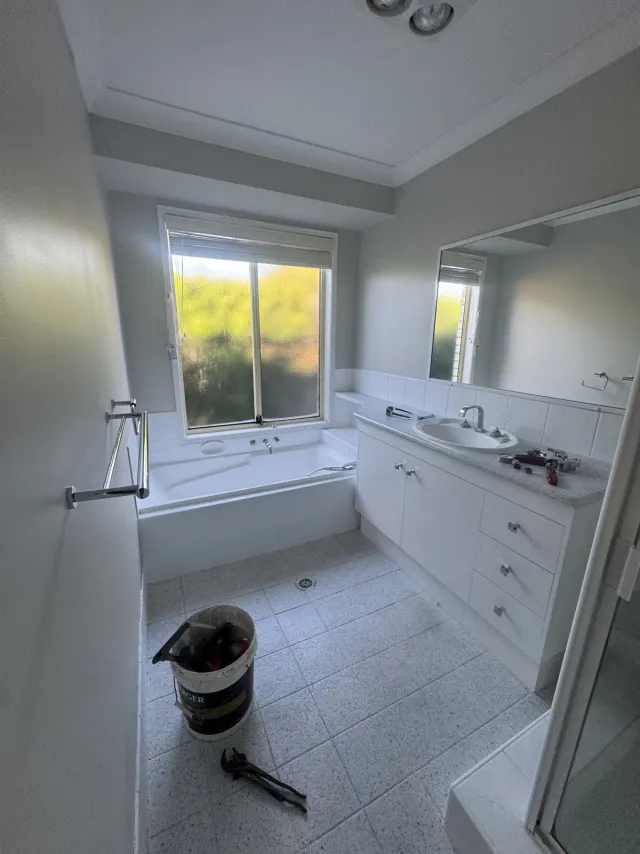
Before
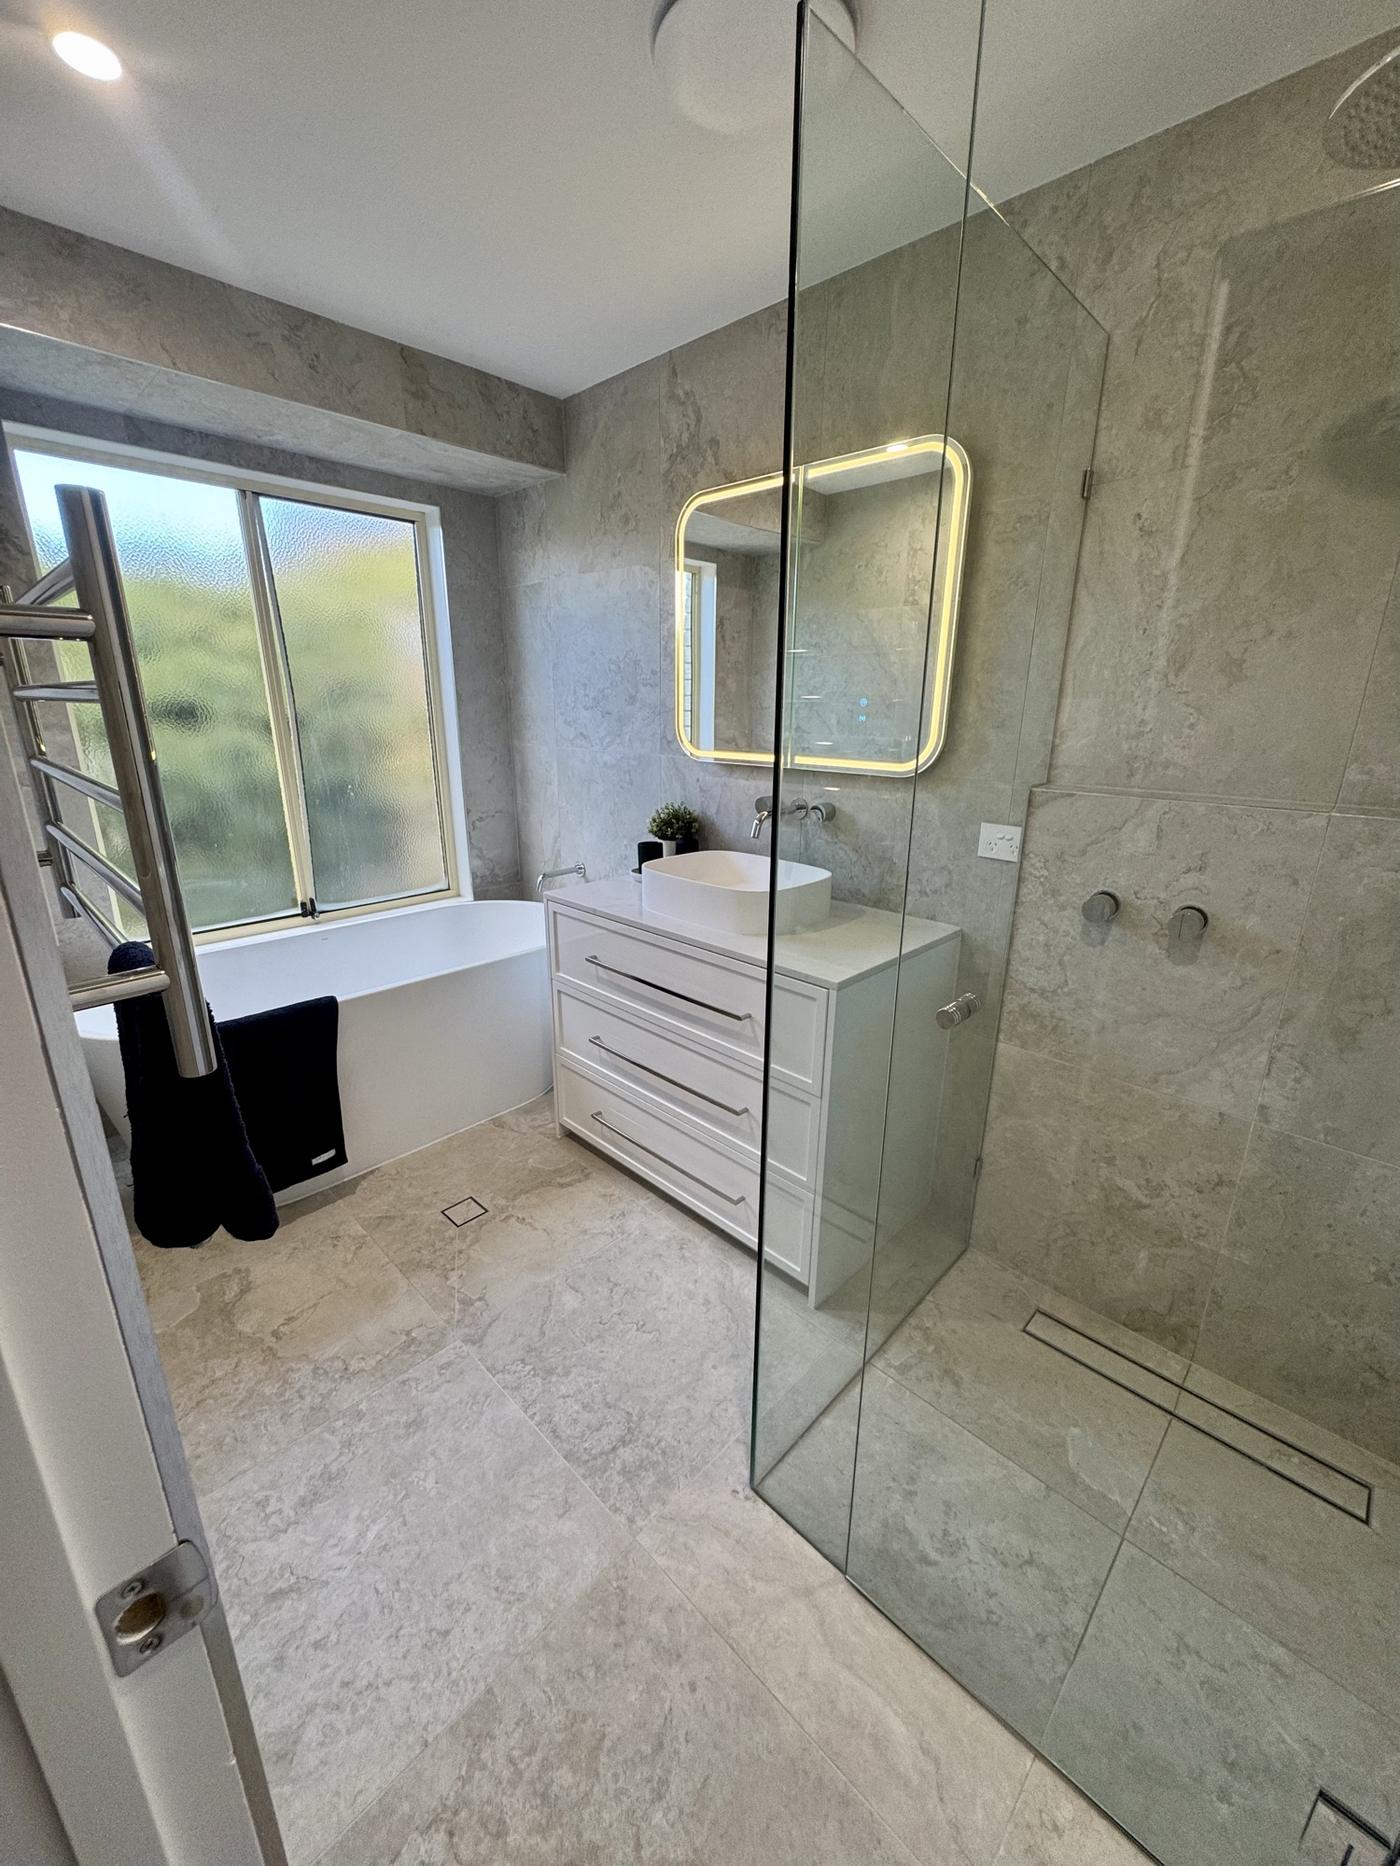
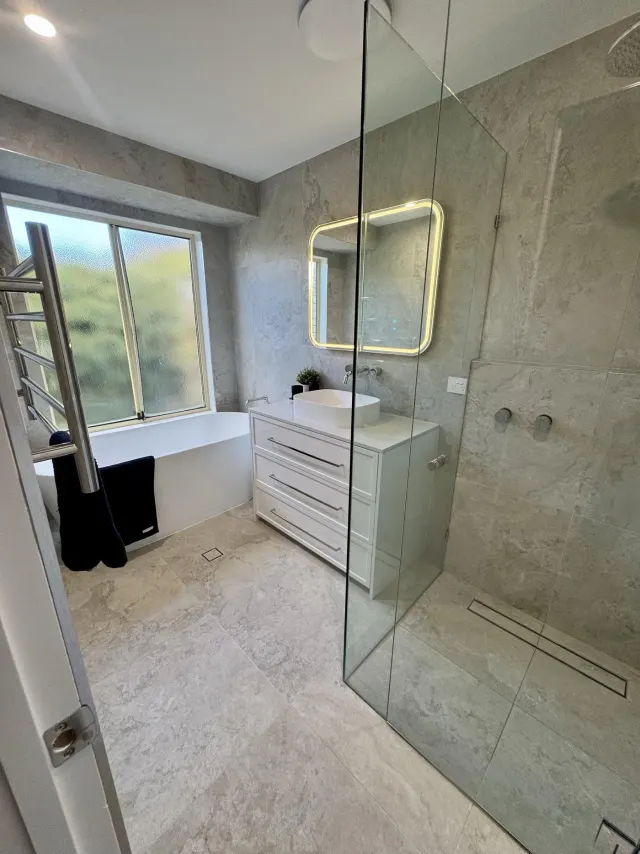
After
03
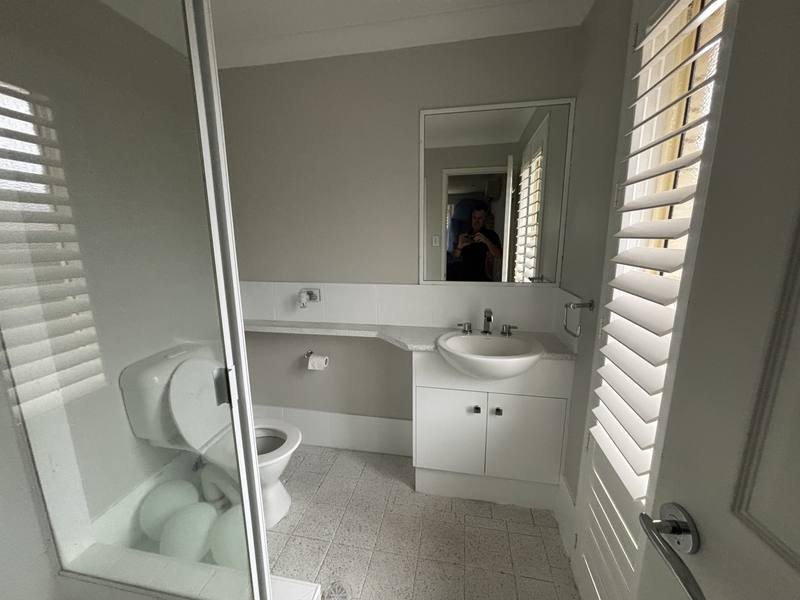
Before
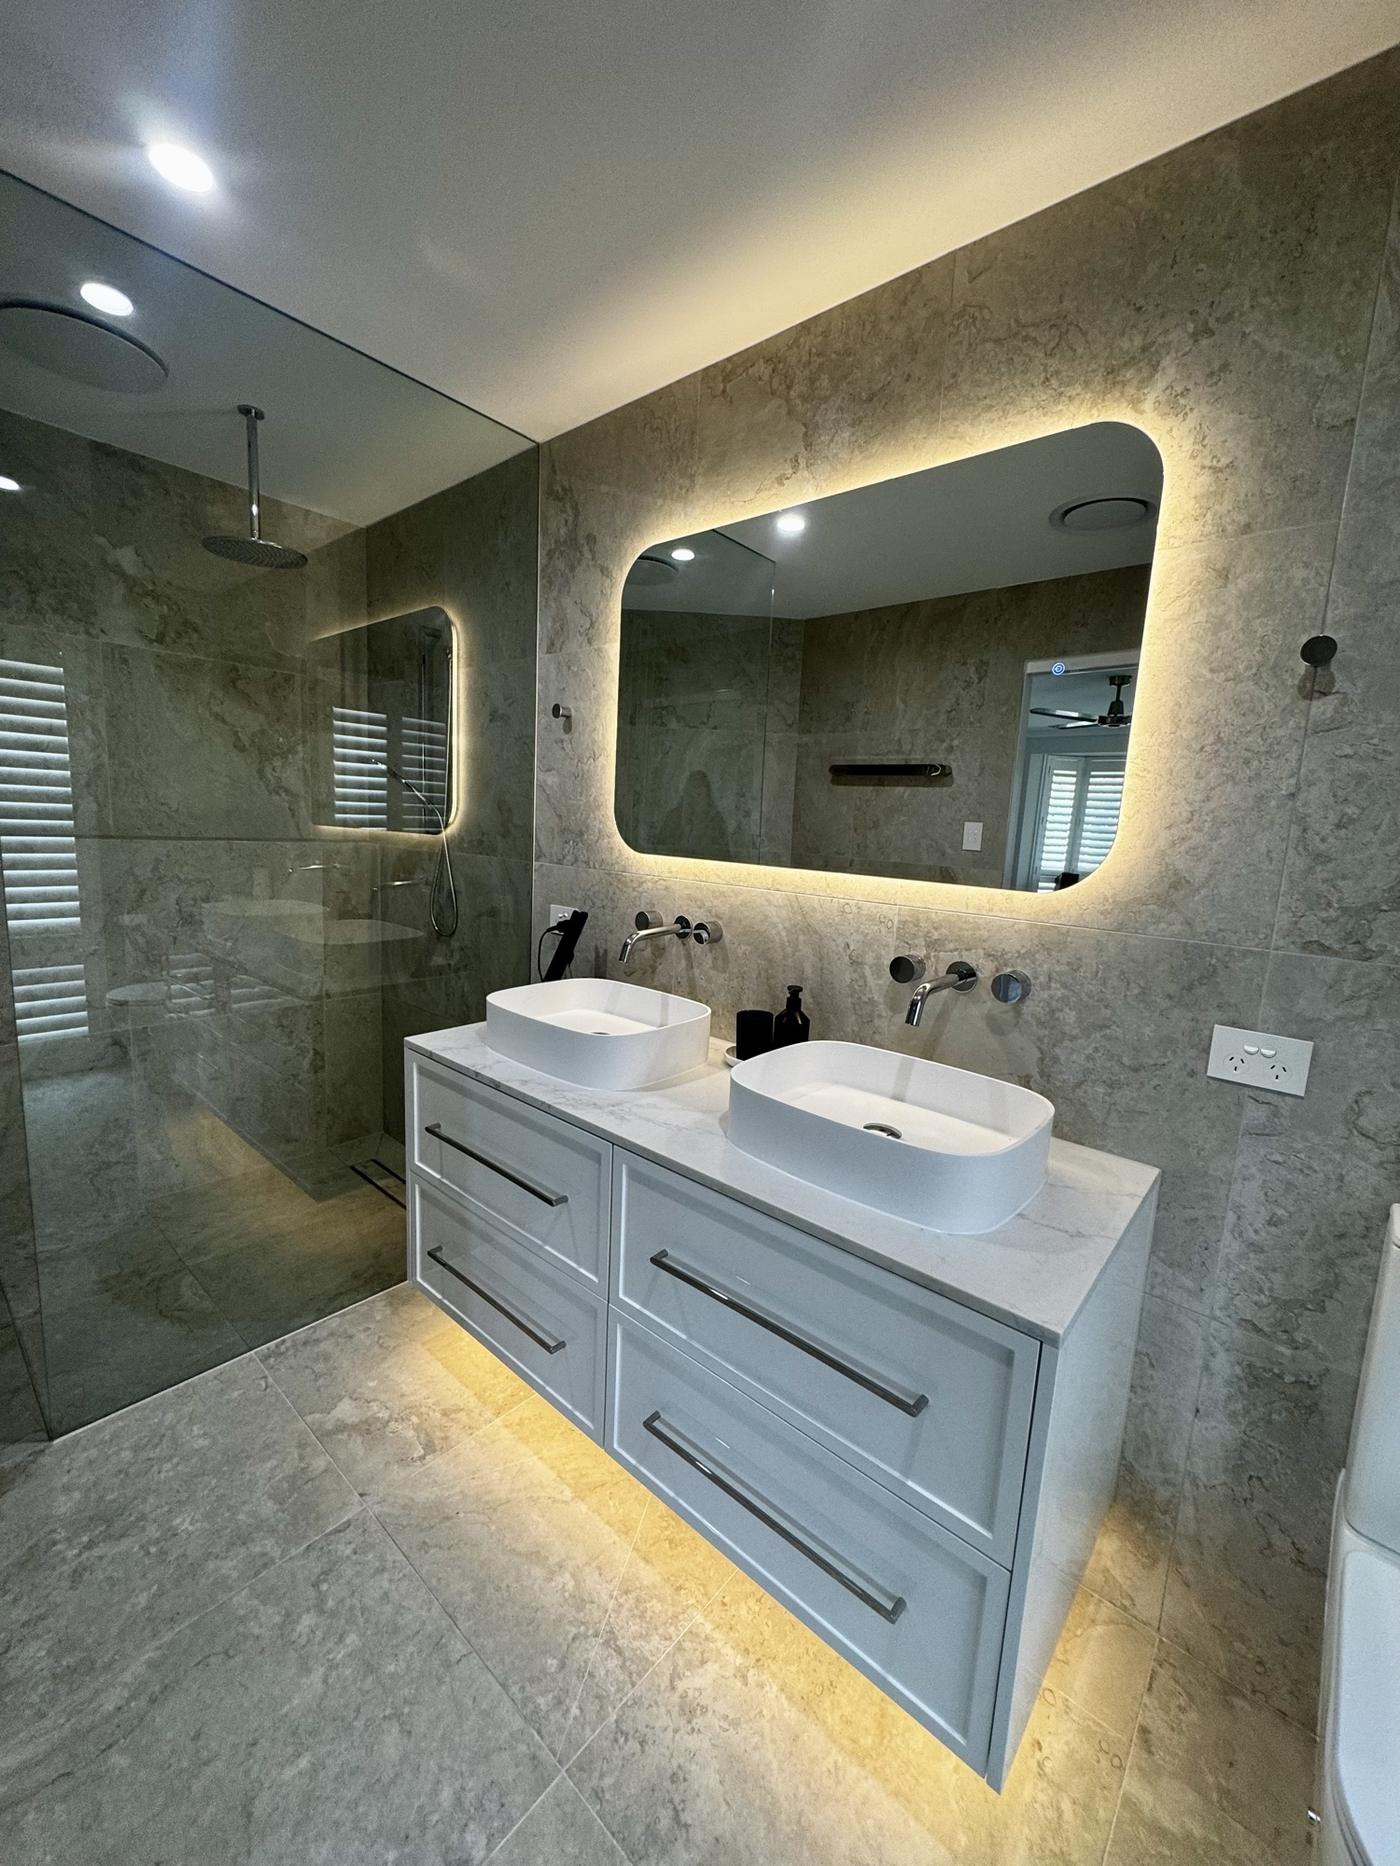
After
In detail
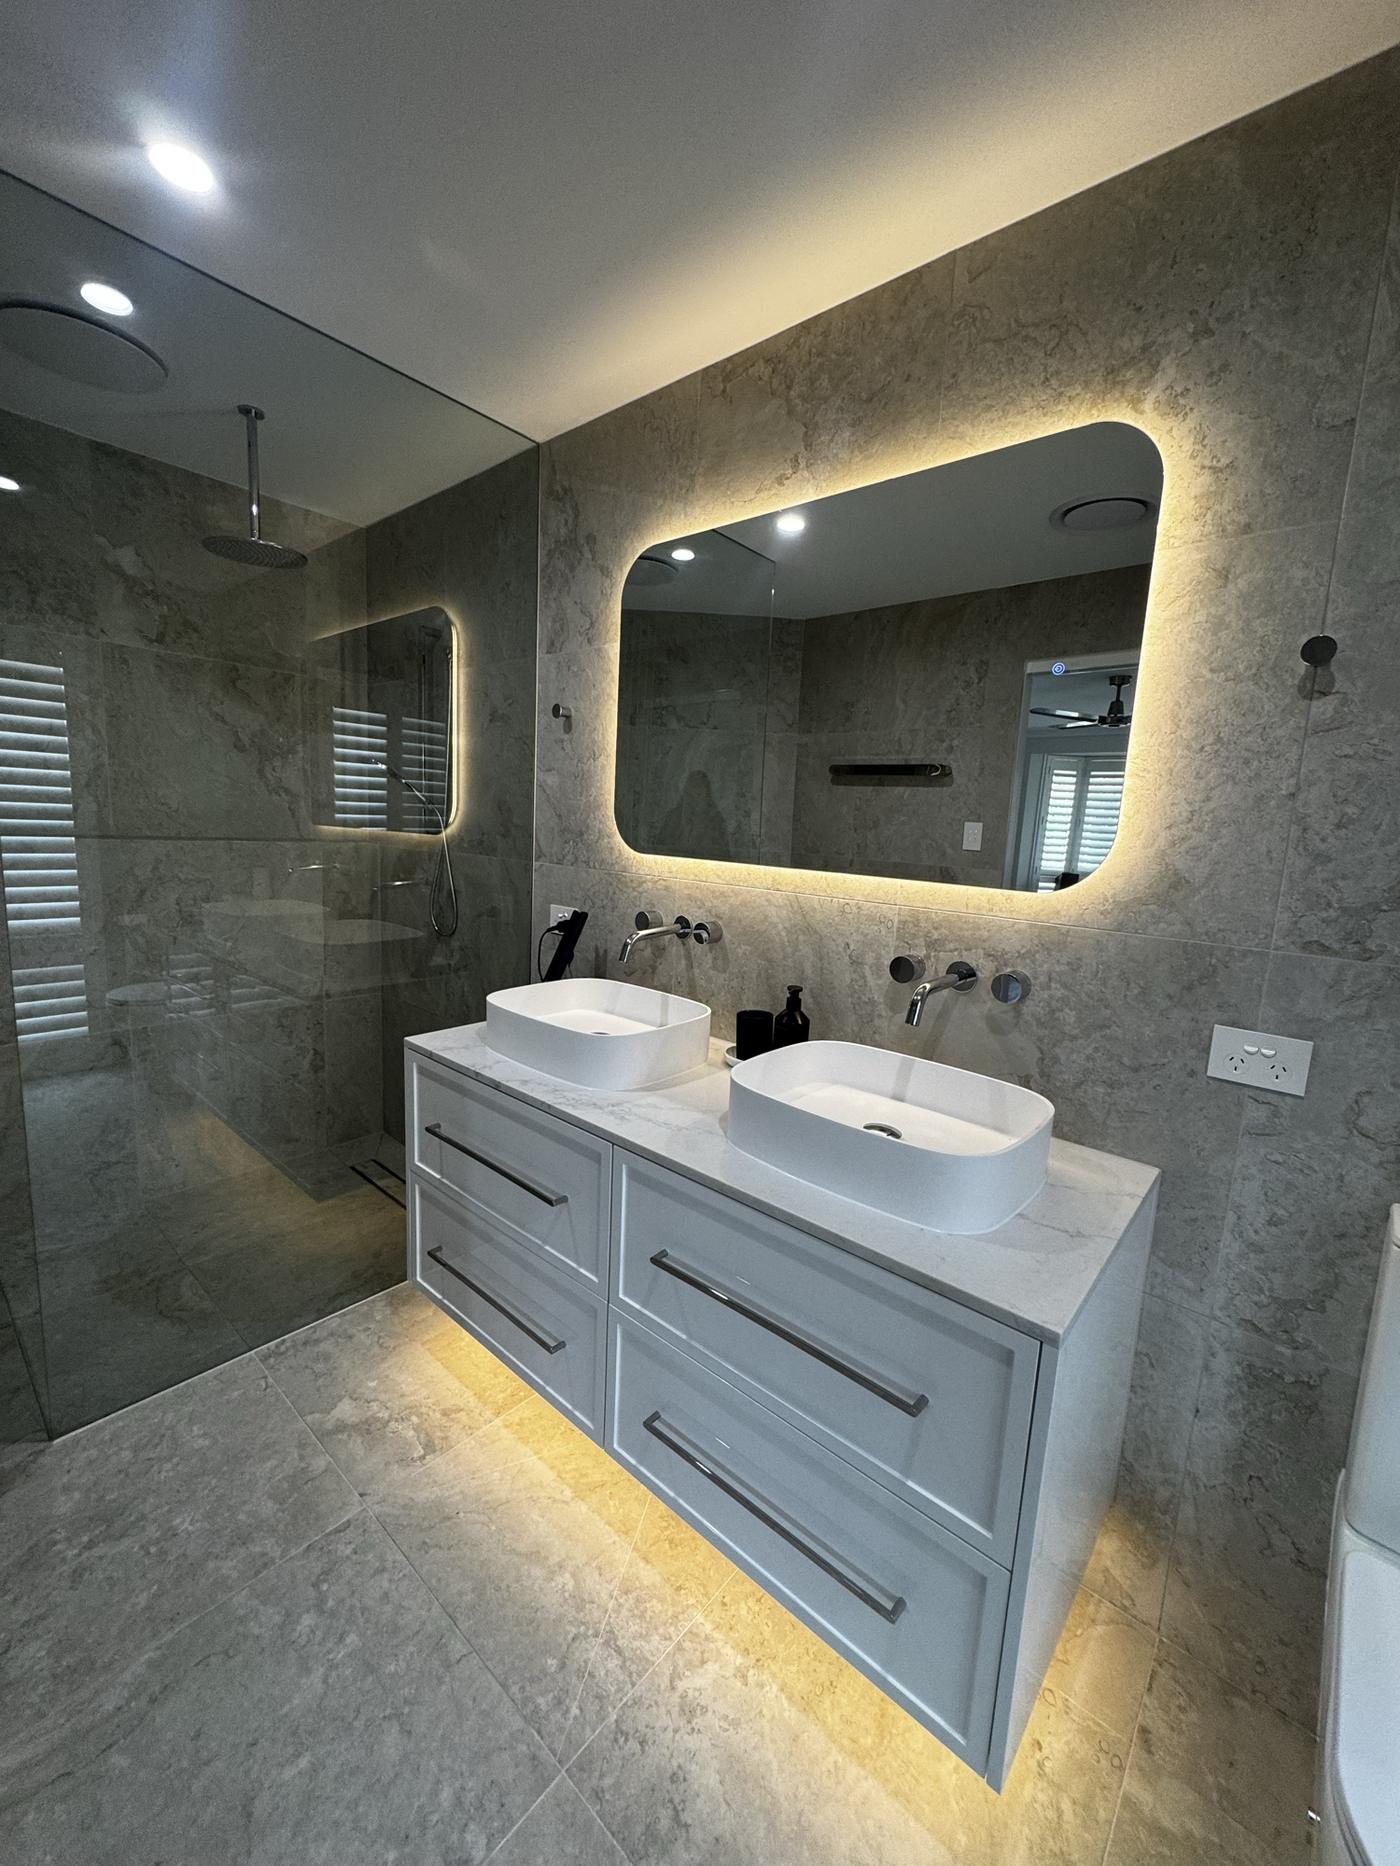
Double vanity with twin basins, backlit mirror and travertine walls
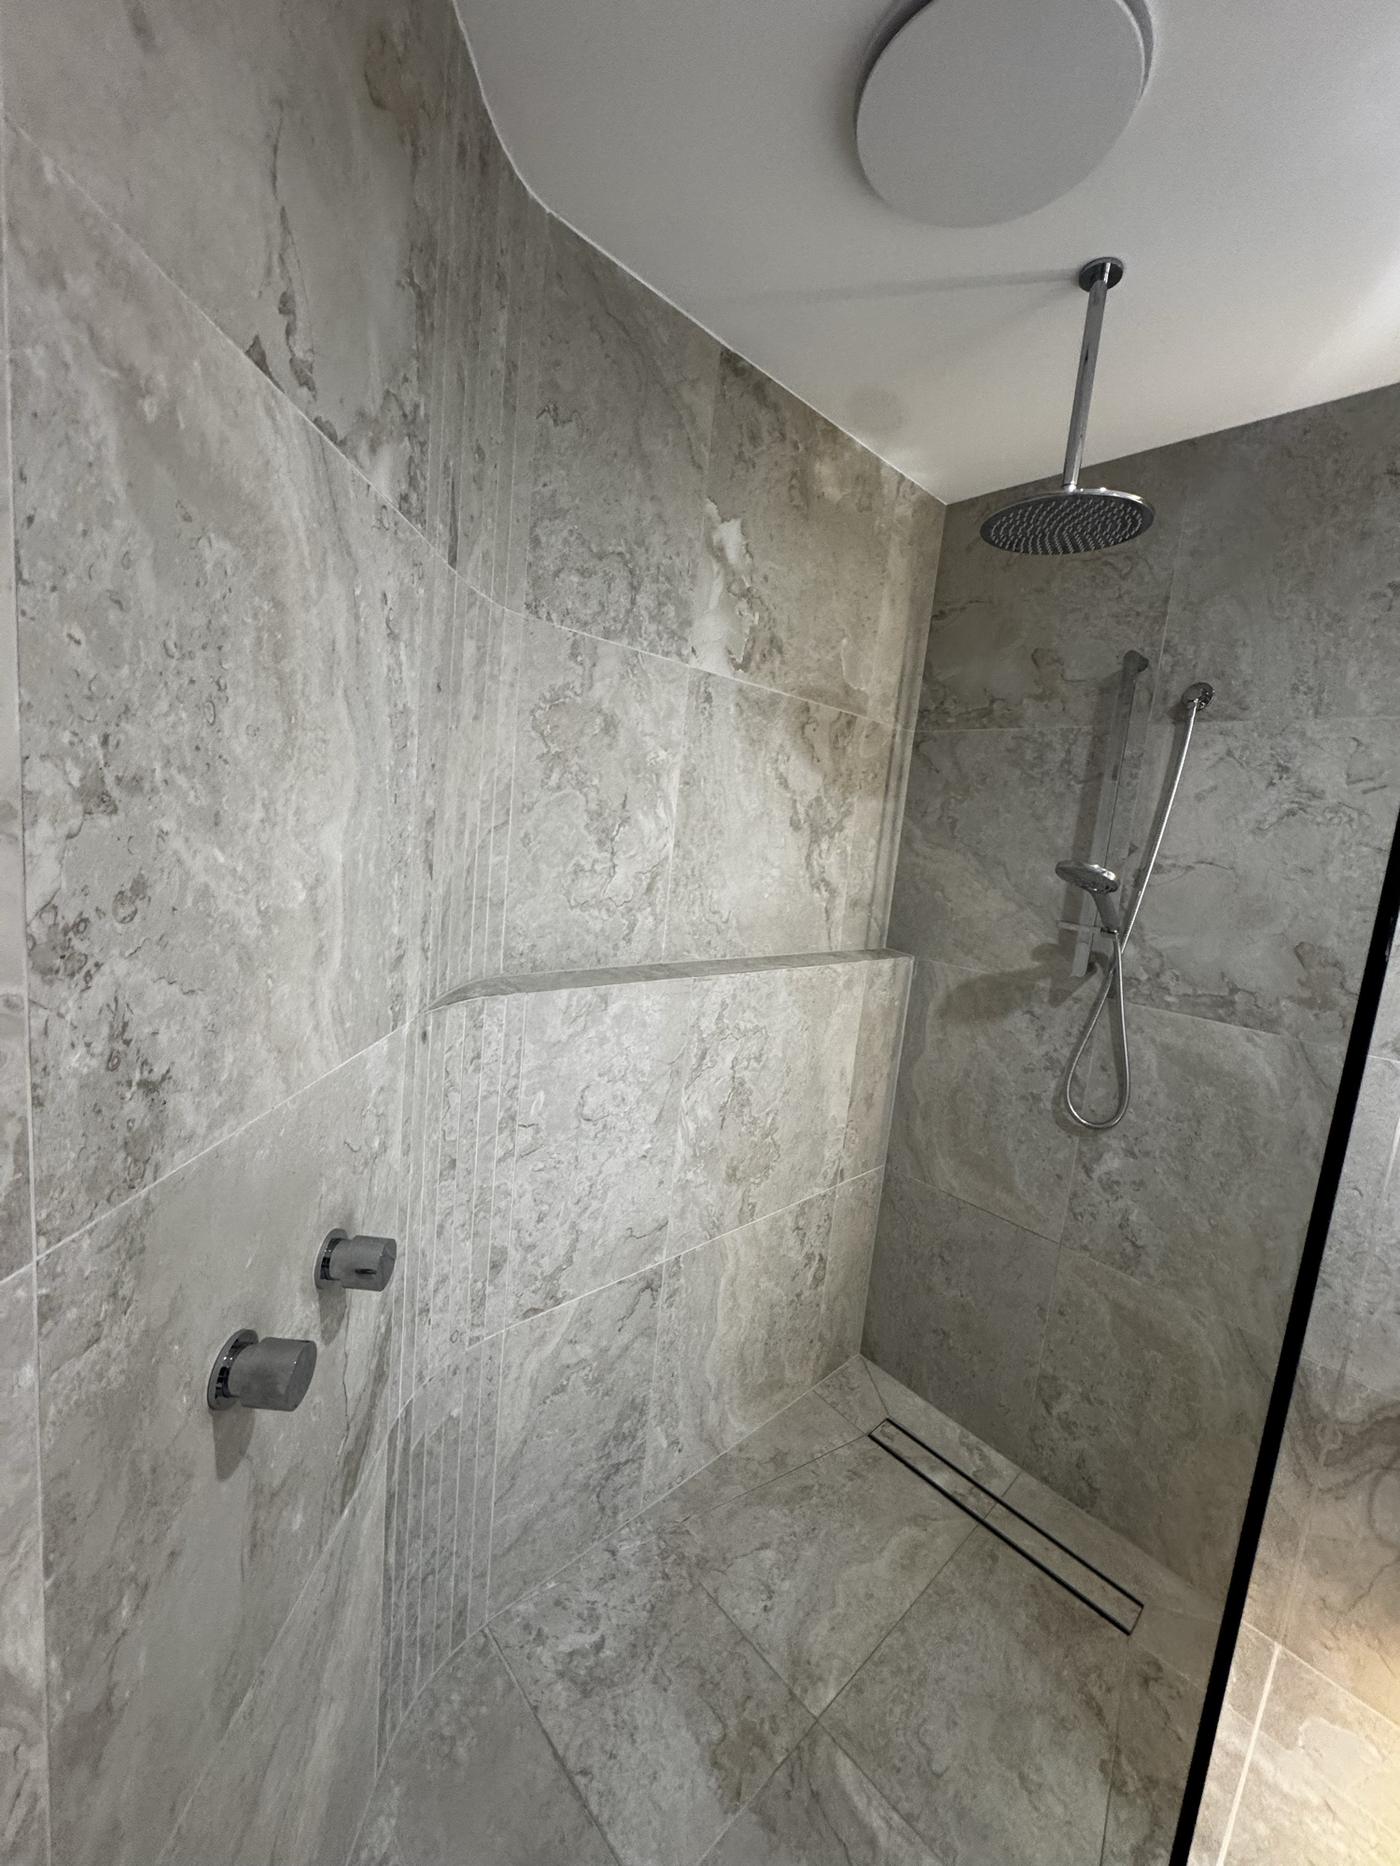
Walk-in shower with rain head and linear floor drain
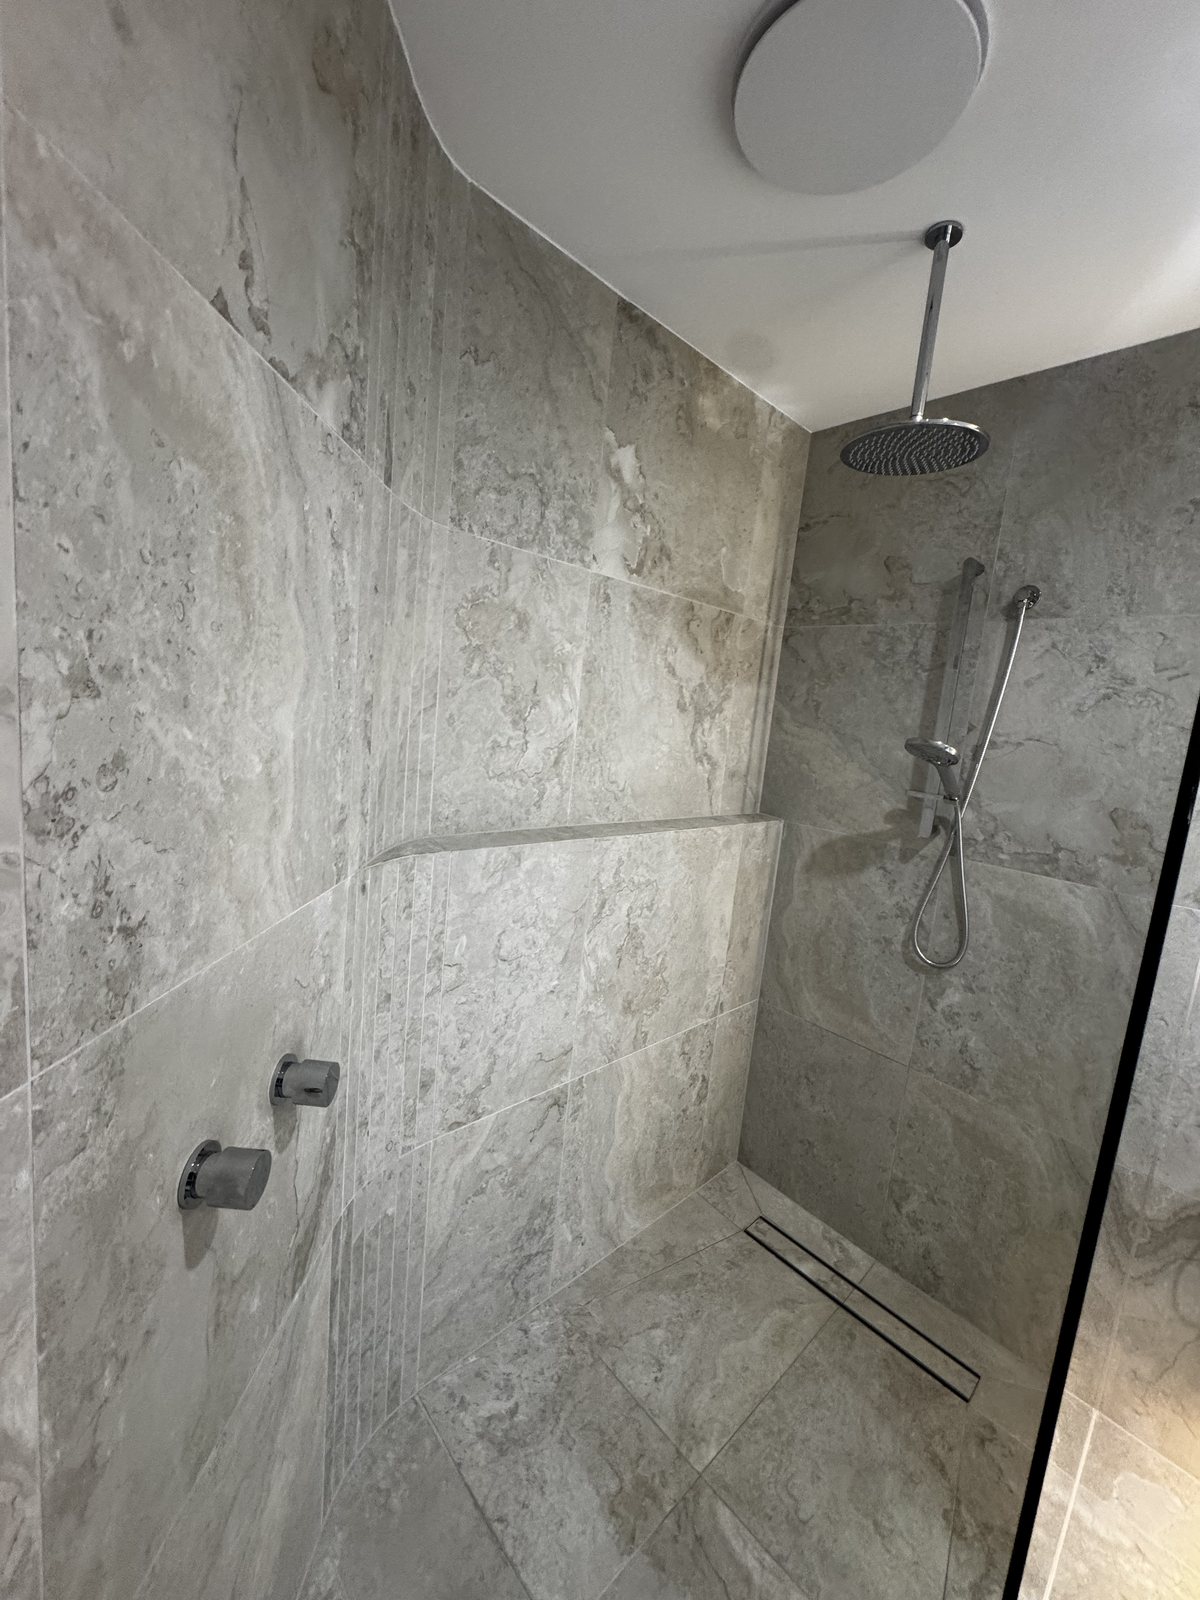
Walk-in shower with rain head, hand shower and linear floor drain in travertine
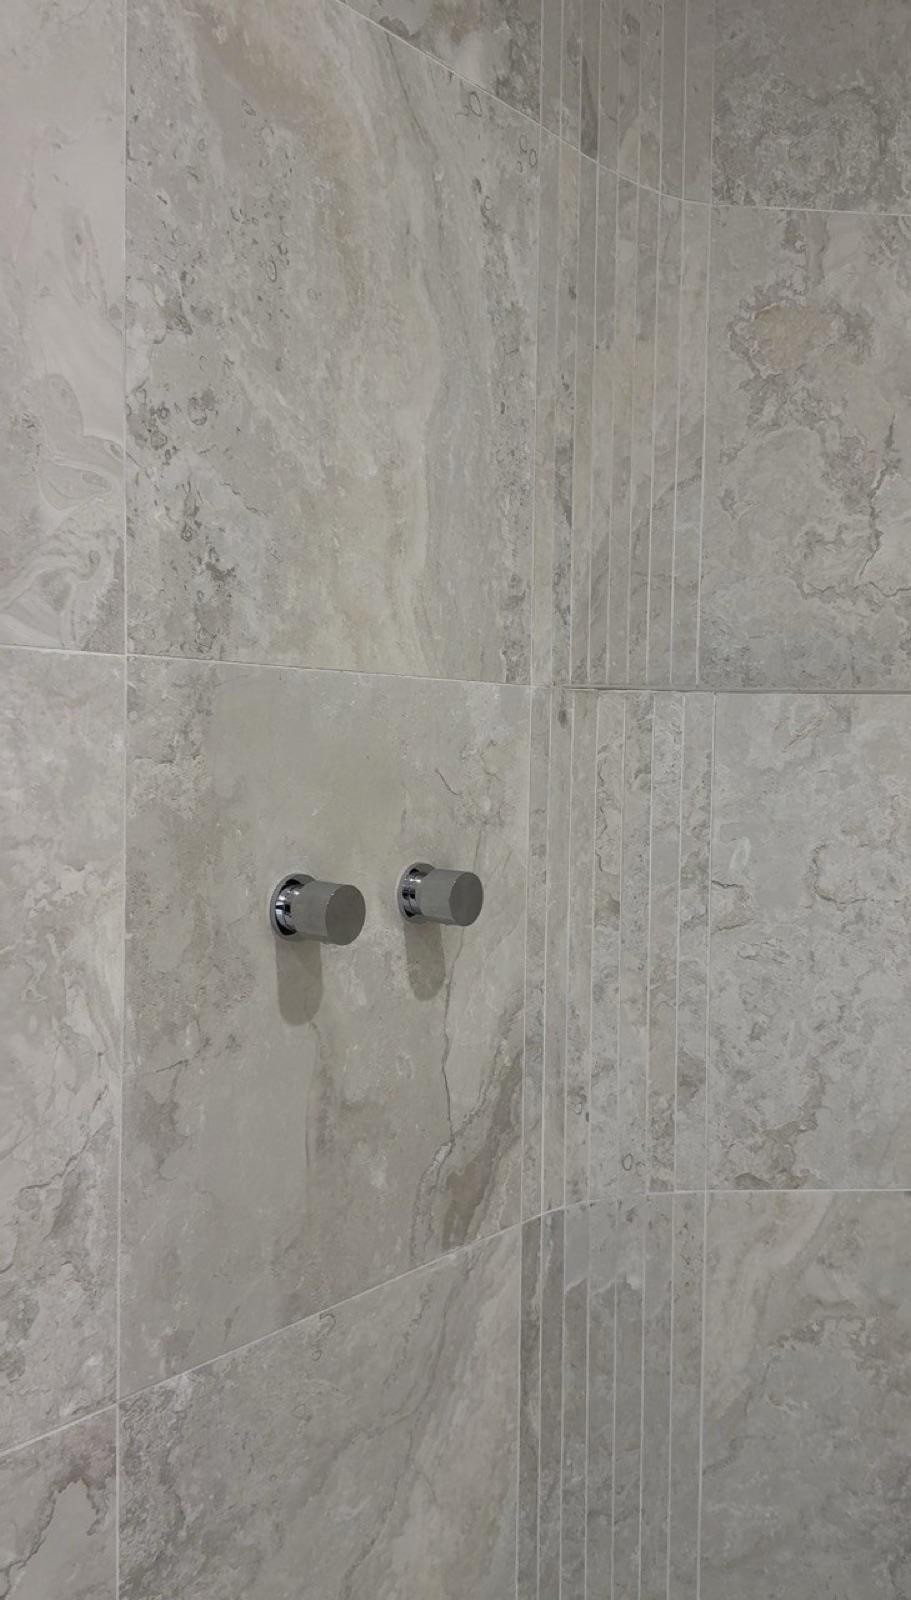
Travertine wall tile with fluted feature and wall mixers
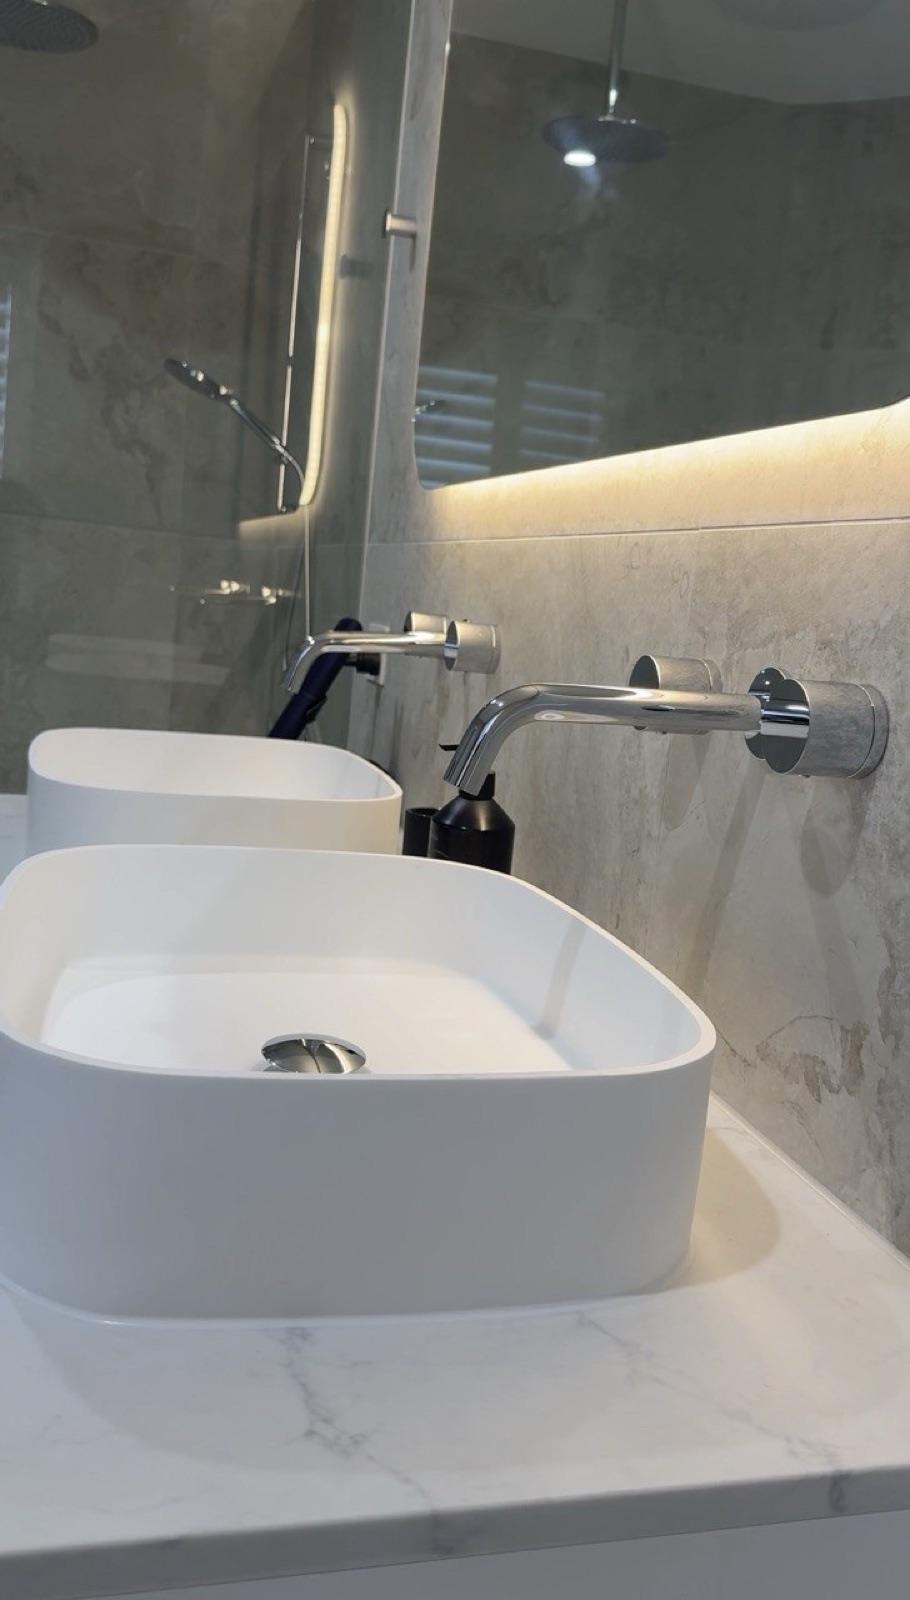
Twin vessel basins with wall-mounted chrome tapware
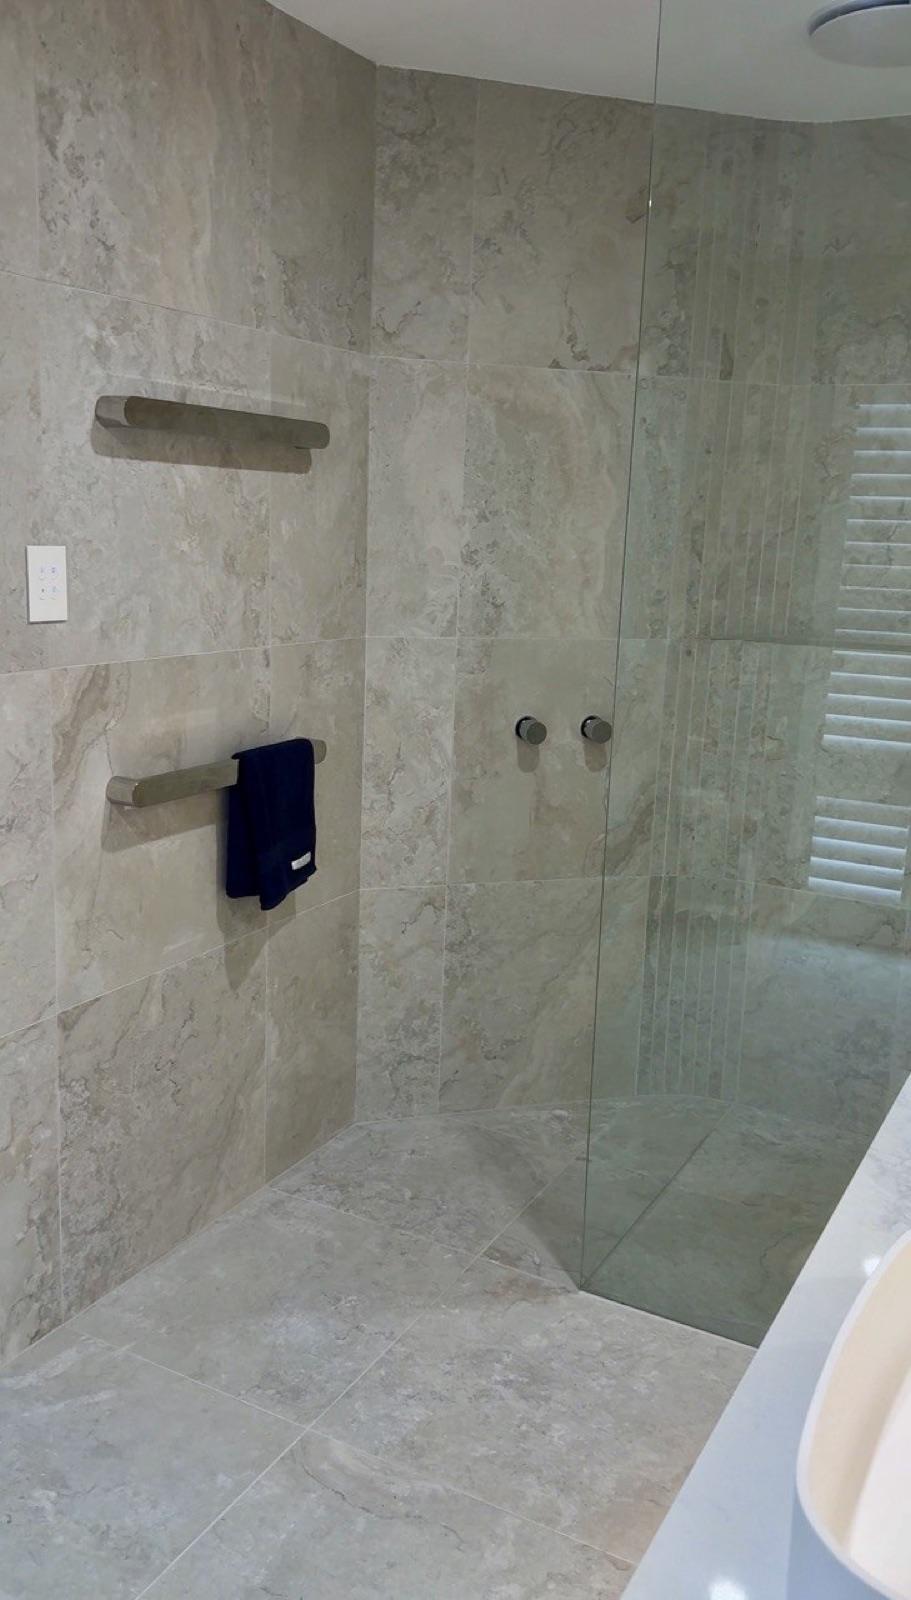
Heated towel rail beside a walk-in shower
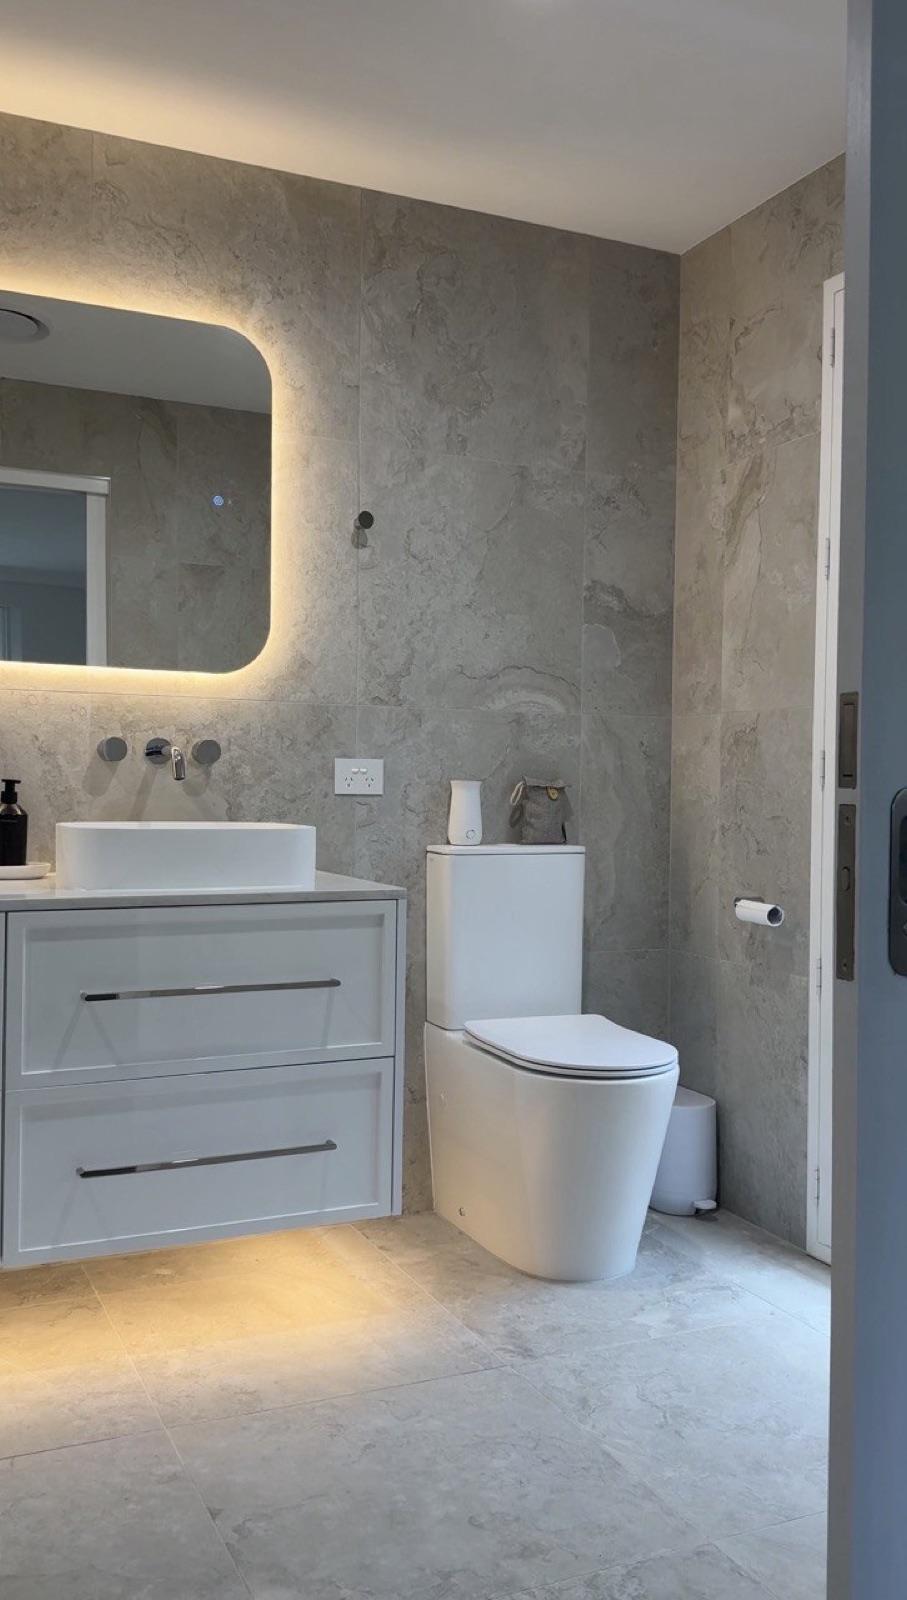
Vanity and backlit mirror with travertine wall tile
The freestanding bath sits beneath the frosted window. Beside it are a single-basin vanity, a backlit mirror and wall-mounted tapware, with the walk-in shower separated by a glass panel. Tiling continues across the floor and walls.
Twin basins sit above a drawer vanity, with wall-mounted tapware and a wide backlit mirror. The walk-in shower has an overhead rain shower, a hand shower, a recessed shelf and a linear floor drain.
In detail
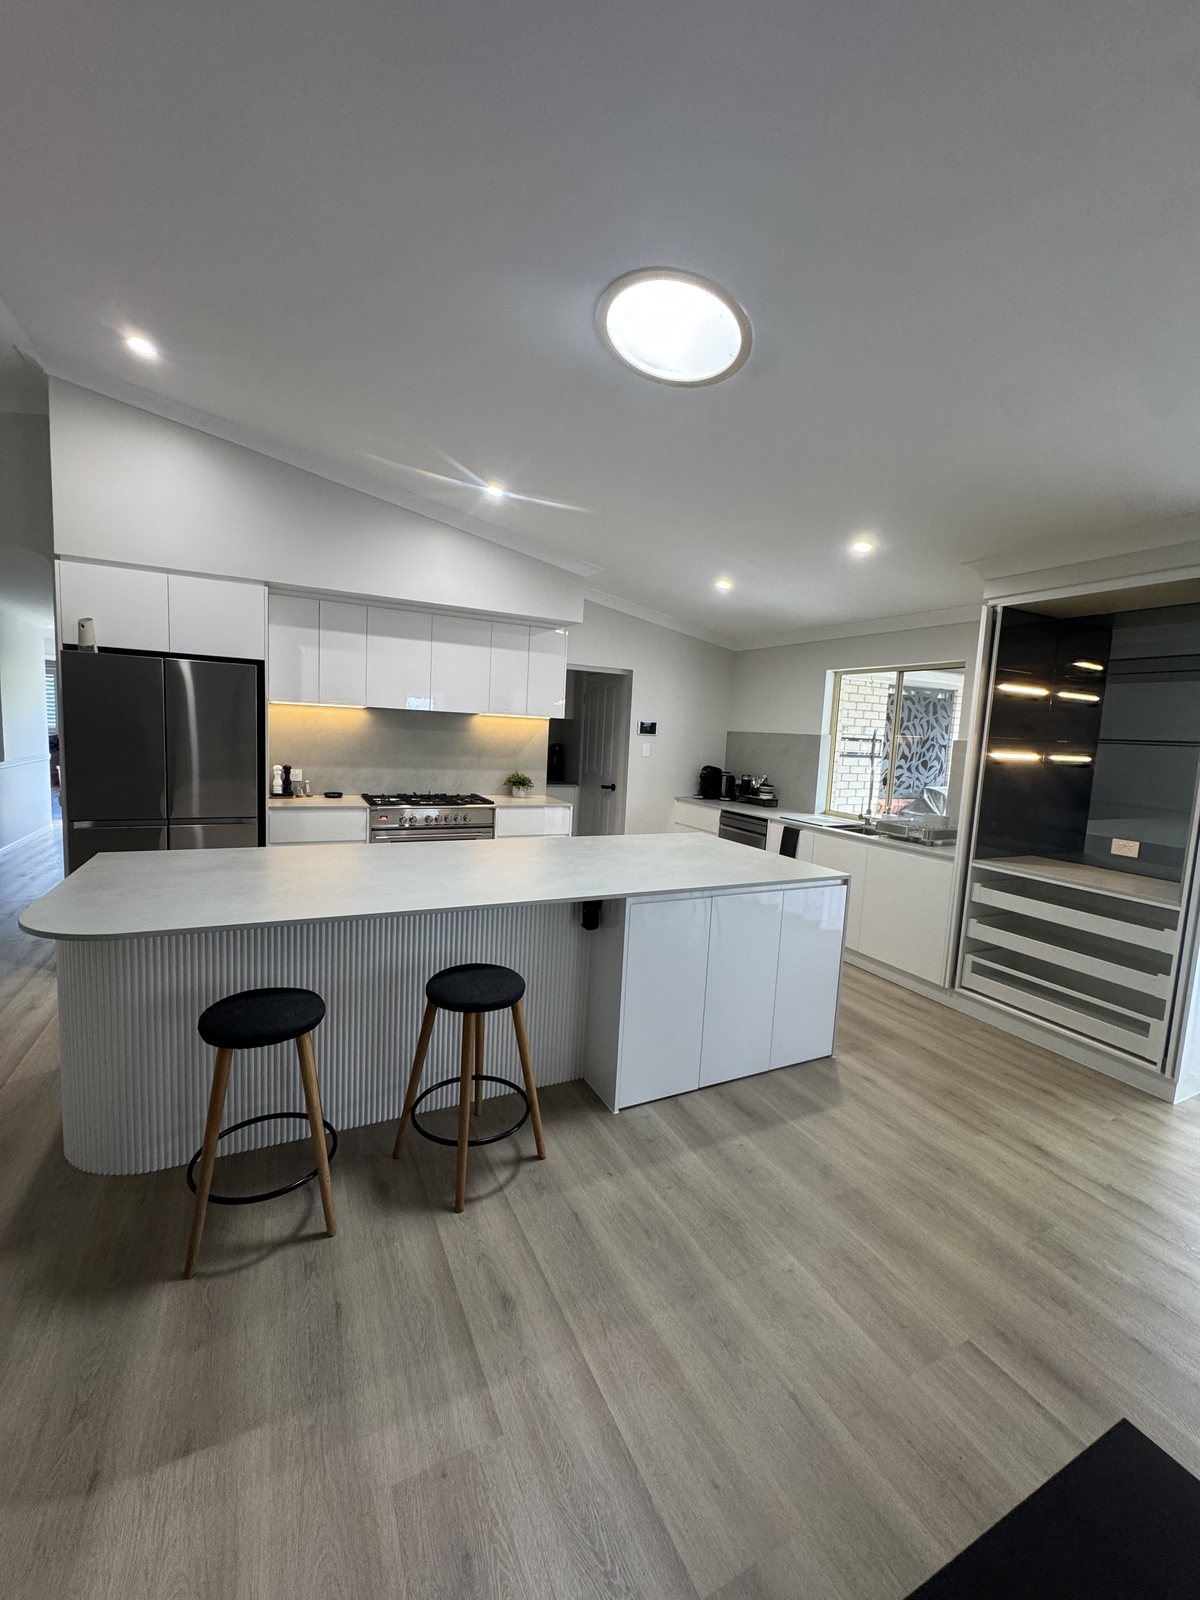
Kitchen island with bar stools, fridge recess and pantry beyond
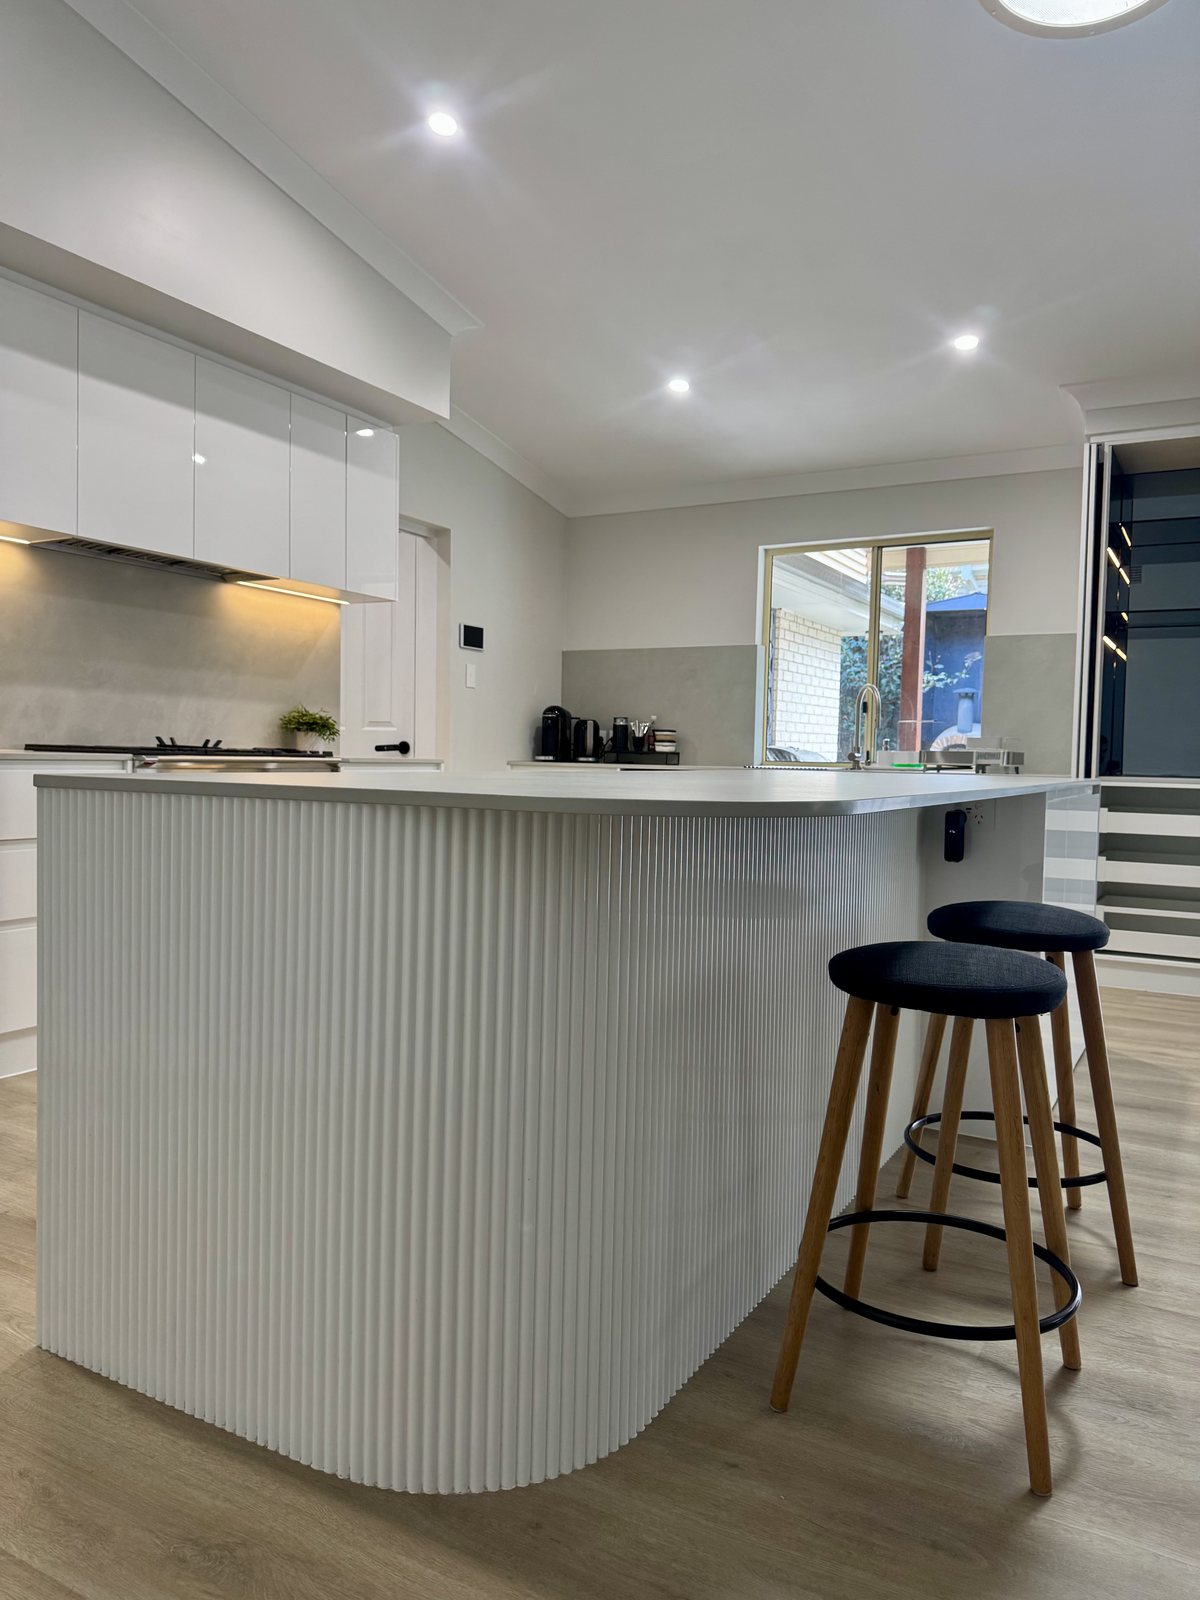
Curved fluted island bench with stone top
A curved, fluted island with a stone top, white cabinetry, a freestanding cooker and a butler's pantry behind. The island is the piece people notice first; the pantry is the piece that makes the kitchen work day to day.
At handover
Both wet areas were waterproofed by a licensed applicator and certified. Plumbing and electrical compliance certificates were issued at handover, along with the Queensland Home Warranty cover that applies to every residential job we build. In Queensland that paperwork matters for insurance and for resale, and no builder should hand over a bathroom without it.
Planning several rooms together? Explore our home renovation services in Brisbane, Logan and the Redlands.
Photos are of the finished work in this home, published with the owners' agreement. Axena Projects Pty Ltd, QBCC Licence 15558211.
Wellington Point
Certified at handover
Axena Projects Pty Ltd · QBCC 15558211
Your project
Bathrooms start at $29,000 to $32,000, kitchens from around $30,000, and a whole-home renovation like this one is quoted after a site visit. See bathroom renovations in the Redlands or kitchen renovations in the Redlands.
For a Brisbane property, explore our Brisbane bathroom renovation service. Our guide to bathroom renovation costs, allowances and inclusions explains what to compare before agreeing on the scope.
“Their communication, finish and professionalism is honestly next level.”
“Professional, easy to deal with and genuinely cared about getting the job done right.”
Start here
Tell us the basics and we will come back to you. No obligation, and we will say honestly if we are not the right builder for the job.