
Completed project · Logan
Regents Park bathroom and laundry renovation.
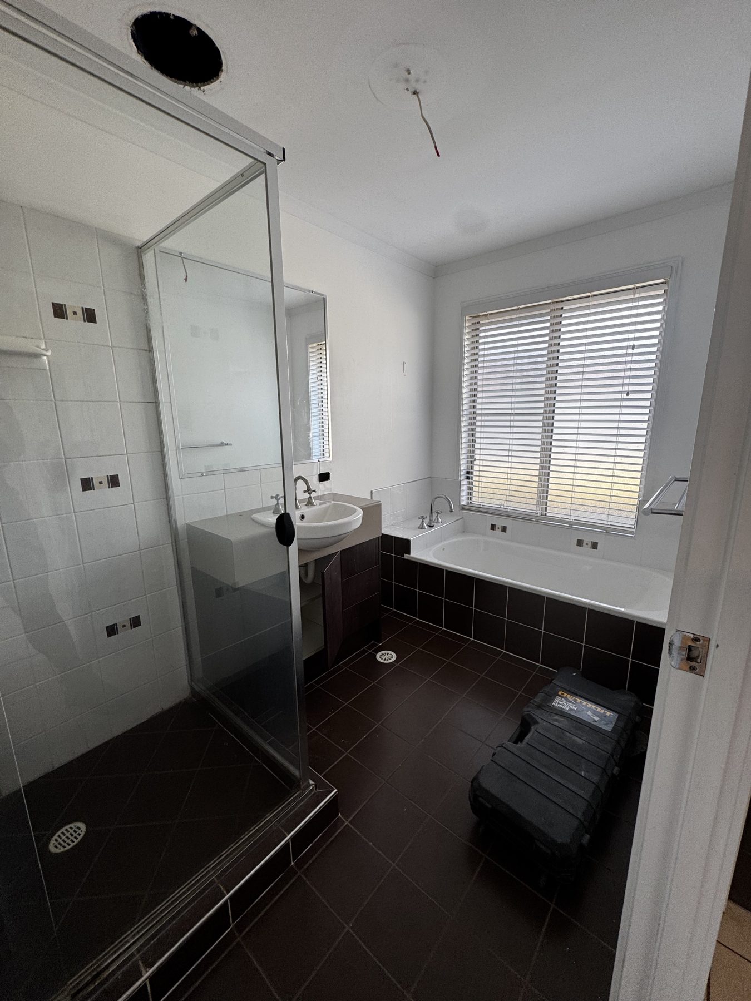
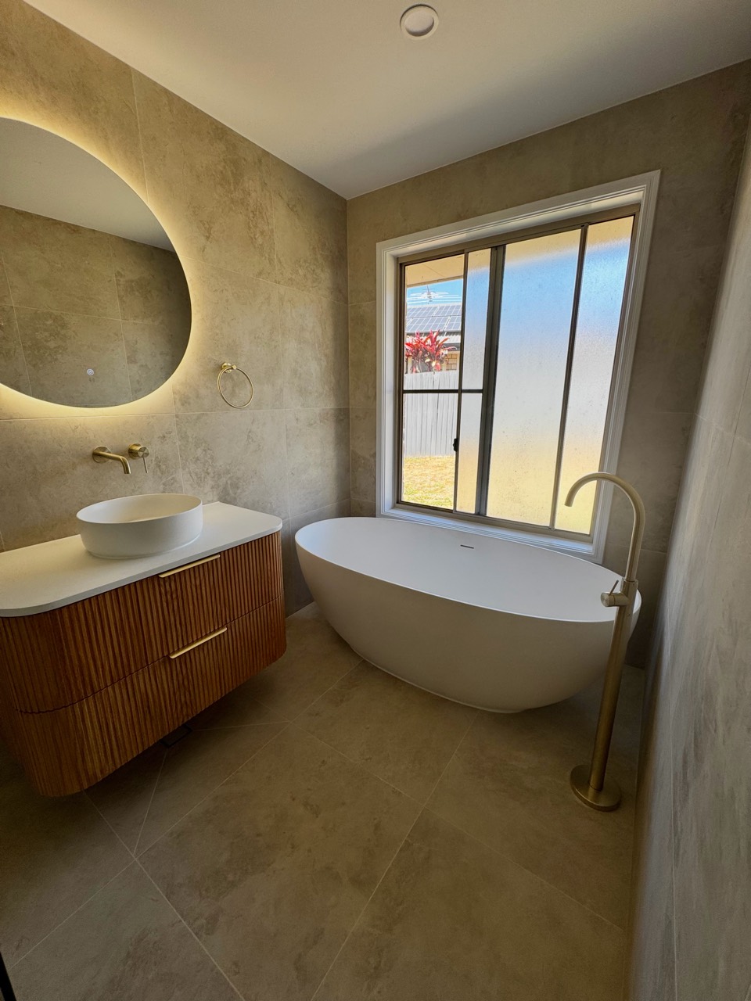
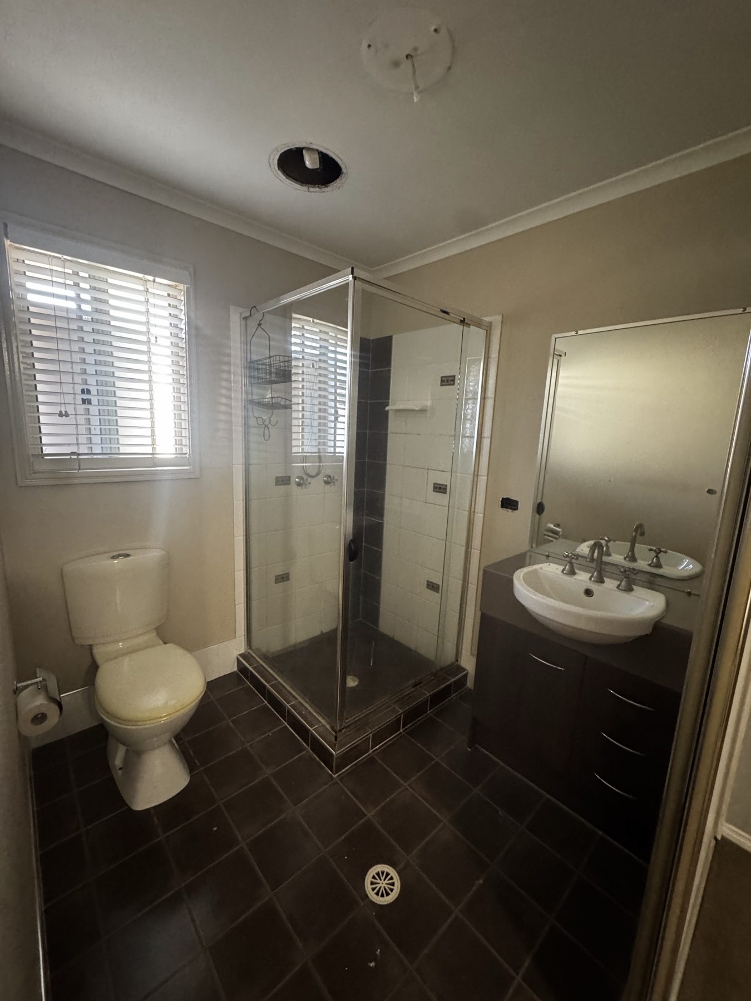
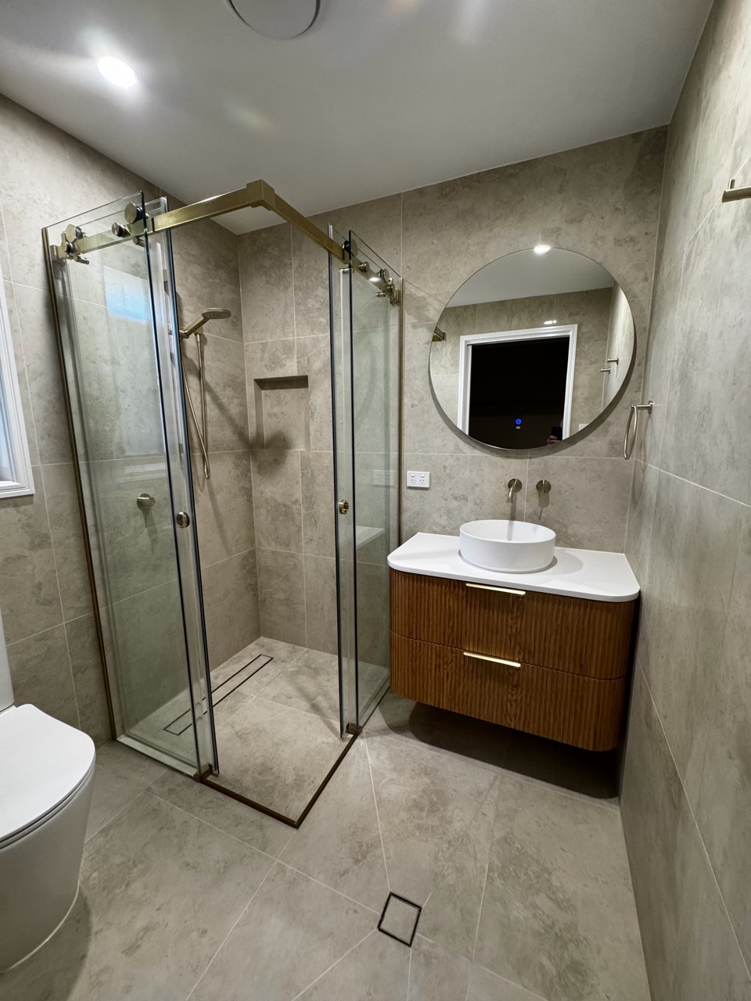
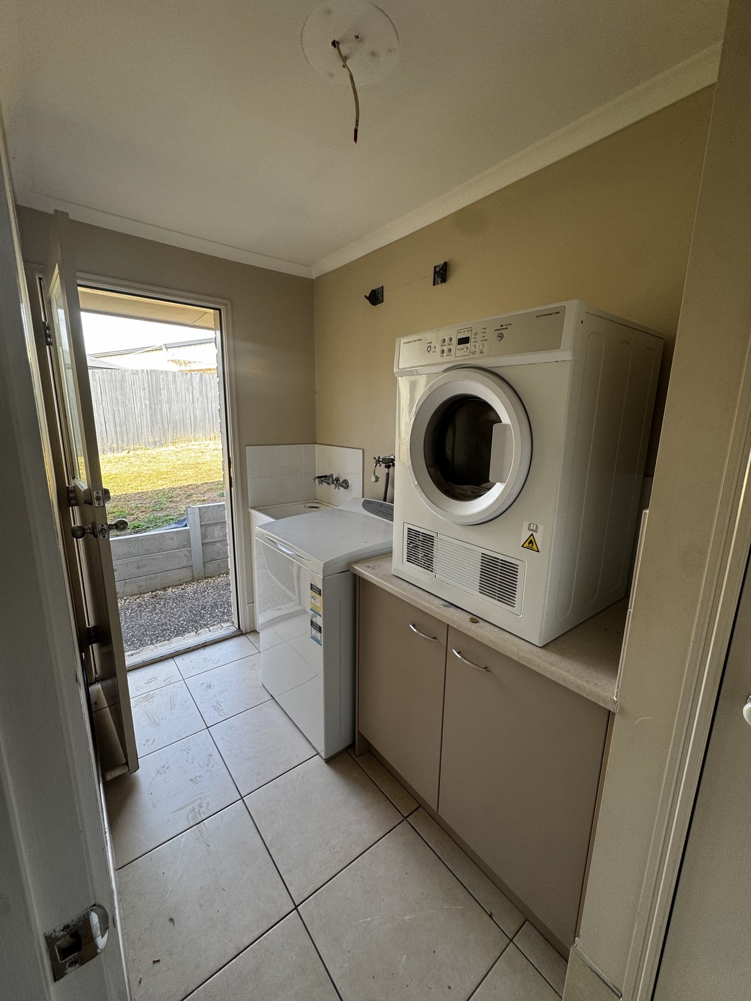
A freestanding bath, fluted timber-look vanities and round mirrors bring warmth to this Regents Park bathroom renovation. Compare the original bathroom and laundry with the renovated bath, vanity, shower and cabinetry views.
Tap a photo to open the full image in a new tab.
Before and after
Bath and vanity
Shower and vanity
Laundry
The bath and vanity
A freestanding bath sits beneath the window, beside a wall-hung vanity with a curved, fluted front. A white vessel basin and light-coloured benchtop contrast with the timber-look cabinetry. The round mirror has a soft illuminated edge, while gold-toned fittings carry through the basin tap, towel ring and freestanding bath mixer.
The shower details
The shower photograph shows a glass enclosure, a recessed shelf and a handheld shower. Large-format tiles continue across the walls and floor. Beside the shower, the wall-hung vanity provides drawer storage beneath a vessel basin, with a round mirror above.
The laundry
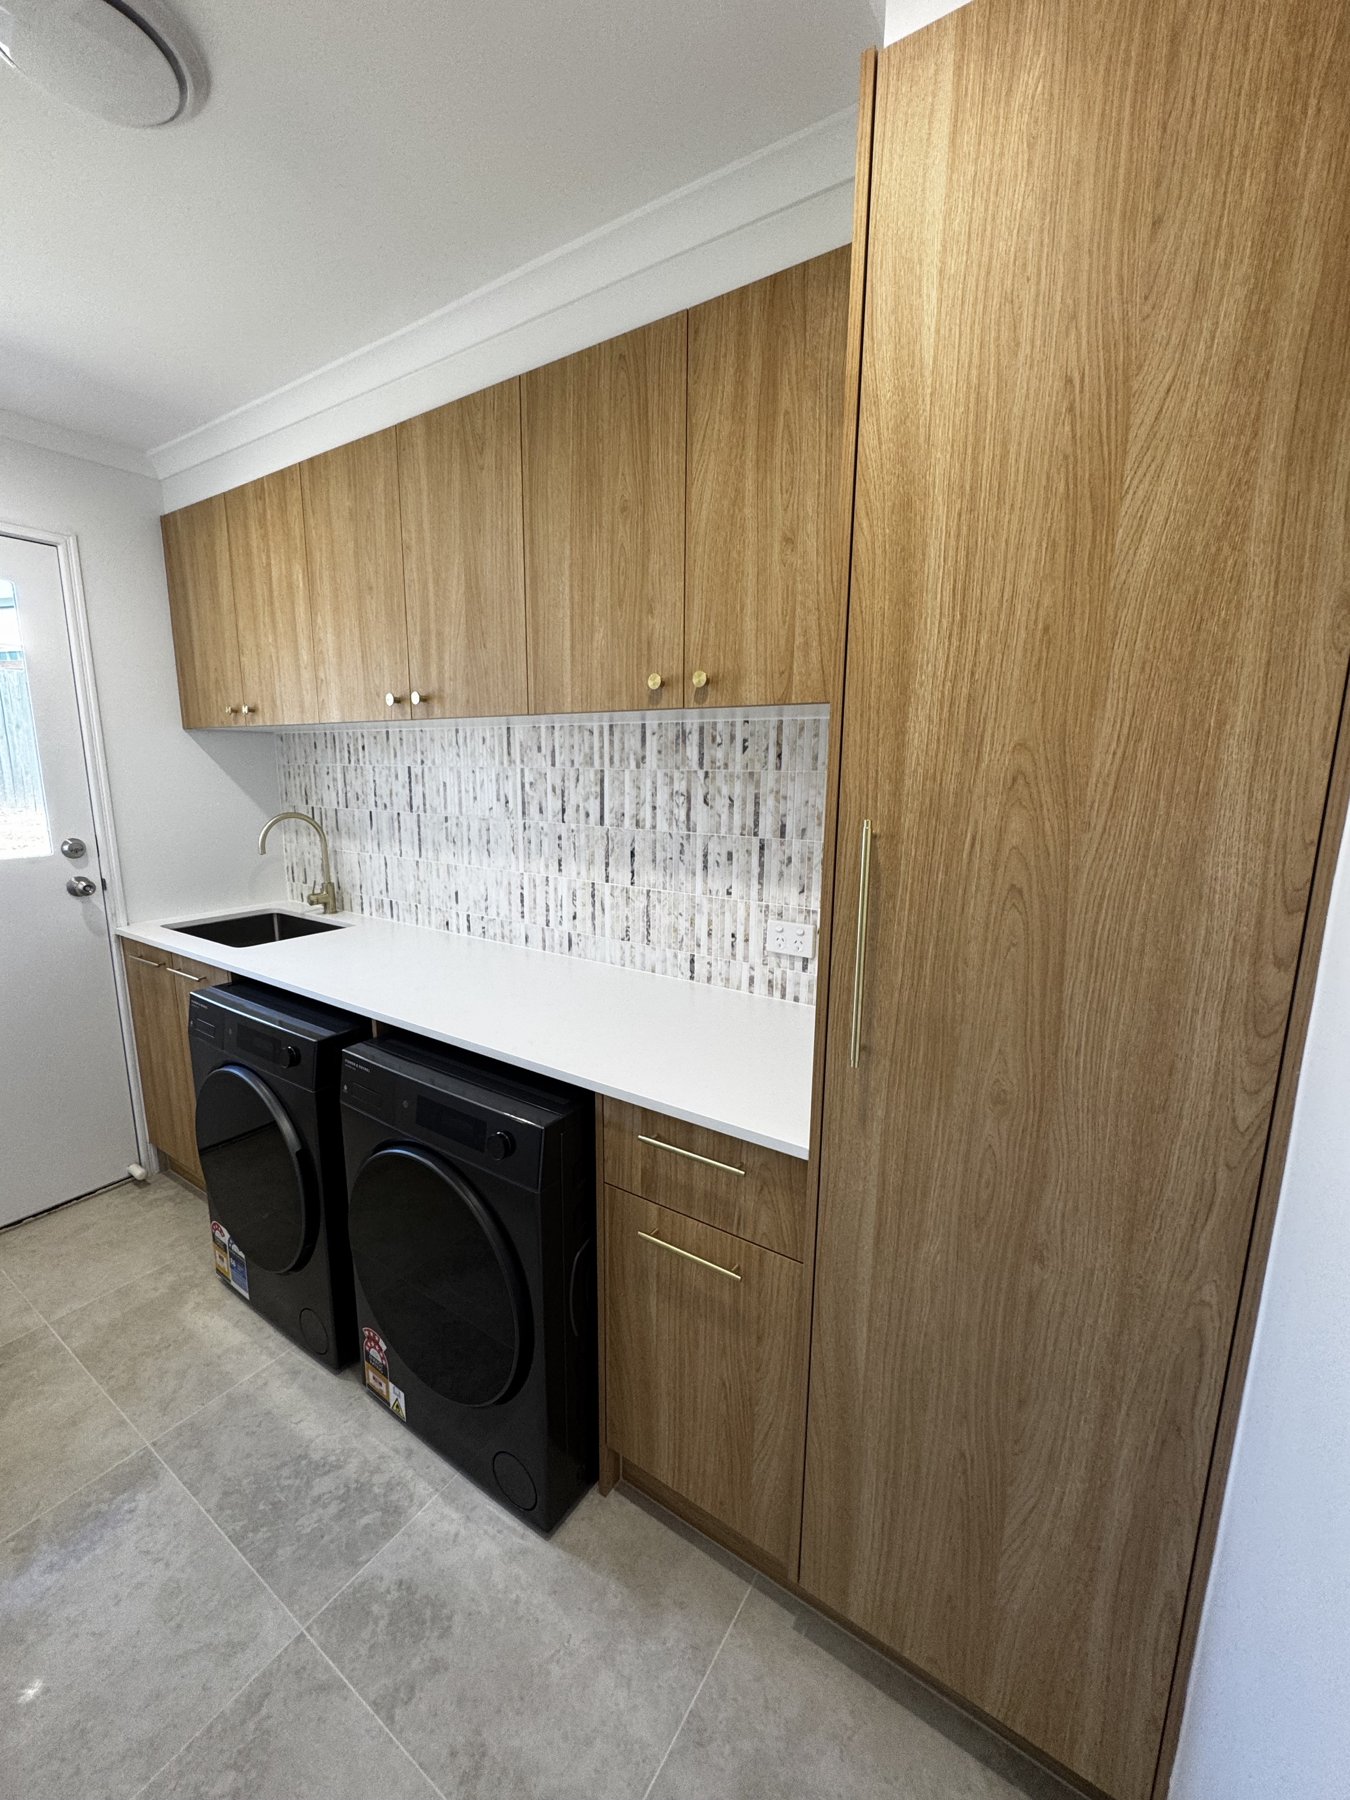
The renovated laundry has timber-look cabinetry with overhead cupboards, drawers and a tall storage cupboard. A white benchtop runs above the side-by-side appliances, with a dark sink, gold-toned tap and tiled splashback completing the space.
The before photographs show the original fittings, with ceiling fixtures already removed. The after photographs show the renovated spaces. These project photos are published with the client’s permission.
Planning a bathroom renovation in Logan?
Explore our Logan bathroom renovation service for how we approach the scope, selections and building sequence. For a project across Brisbane’s southside, see our Brisbane Southside bathroom renovations.
Tell us about your existing bathroom and what you would like to change. We will discuss the scope and arrange a suitable site visit before preparing your quote.
Get a price for your renovation
Tell us the basics and we will come back to you. No obligation, and we will say honestly if we are not the right builder for the job.