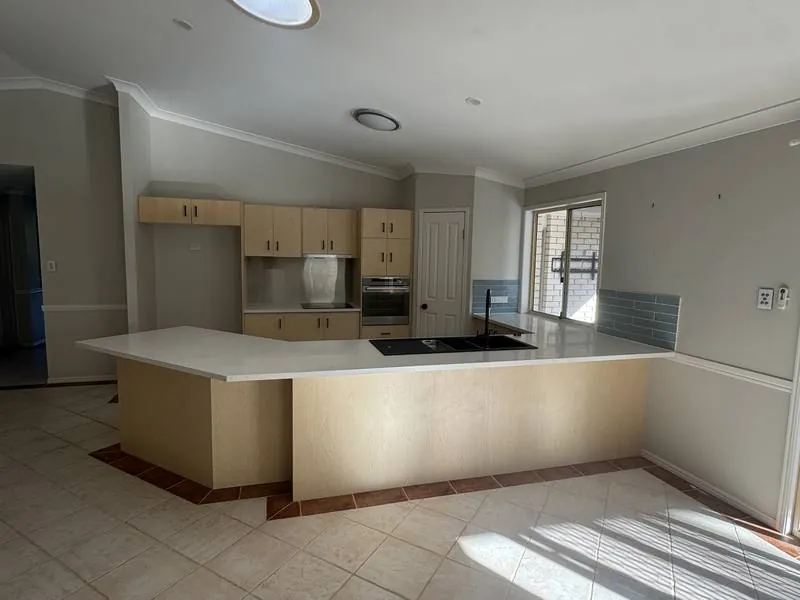
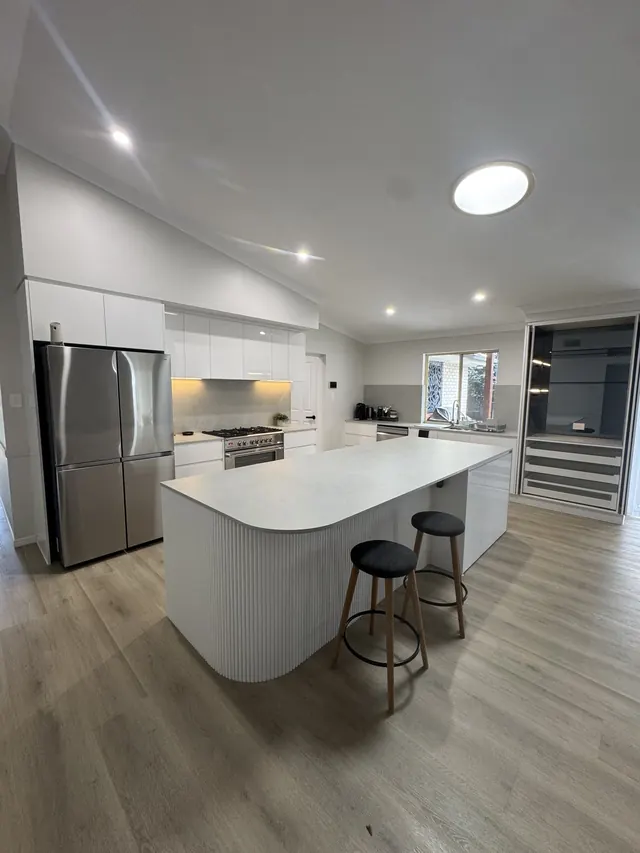
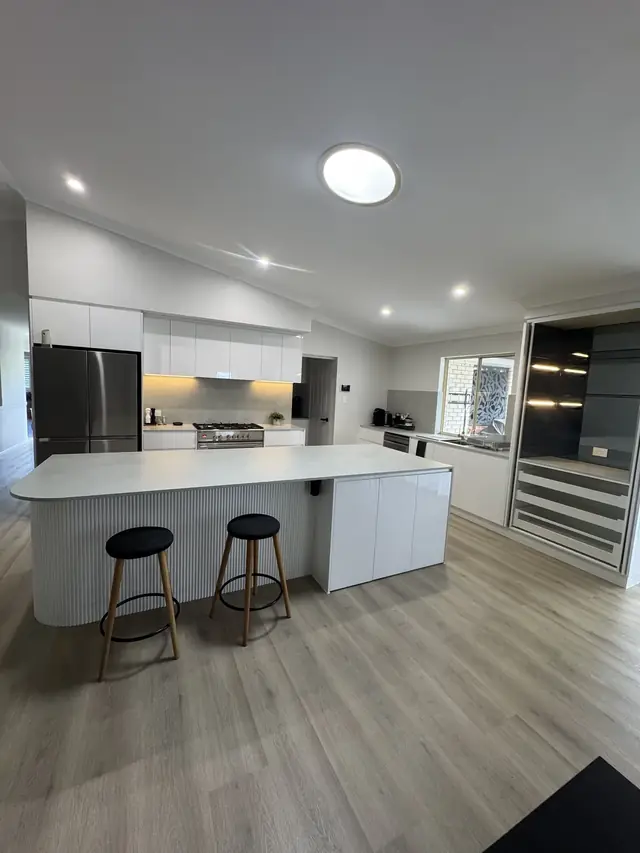
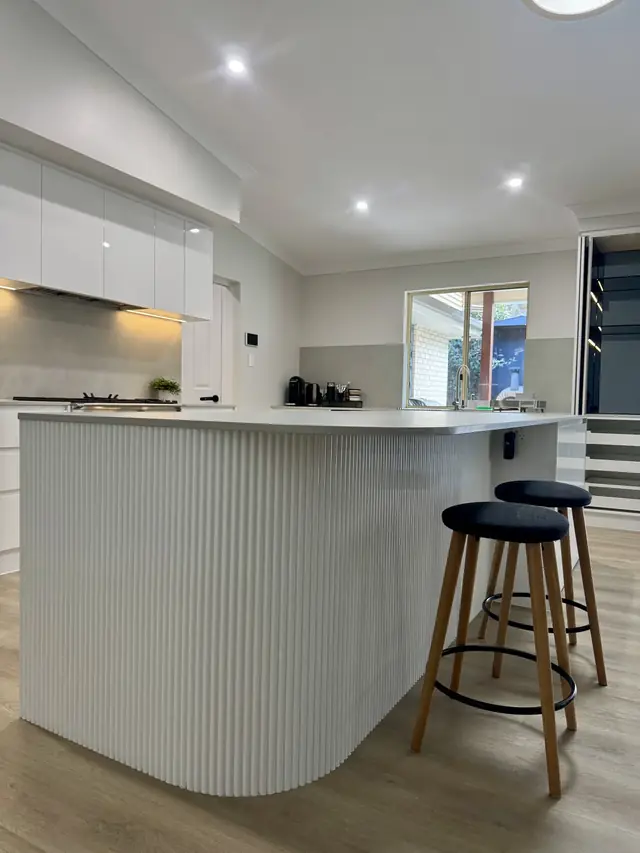
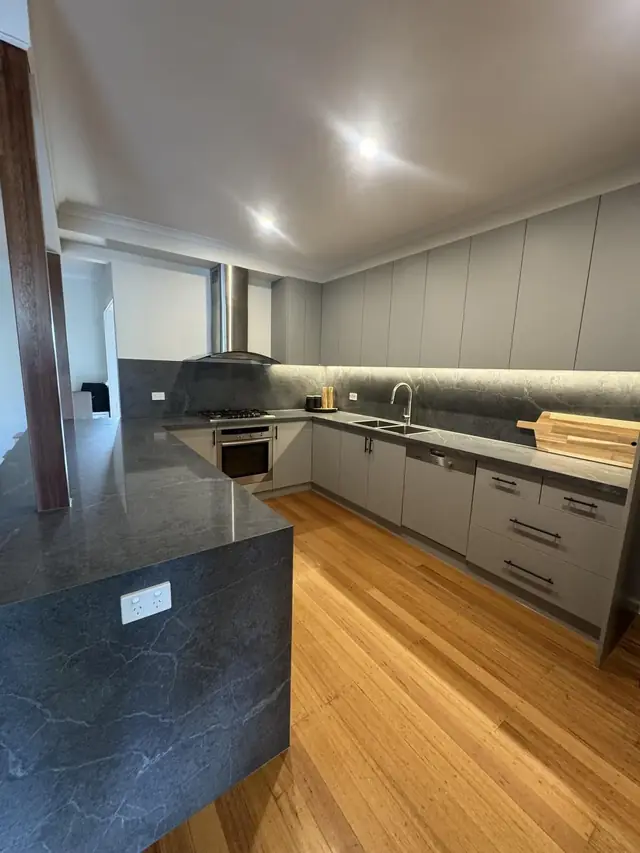
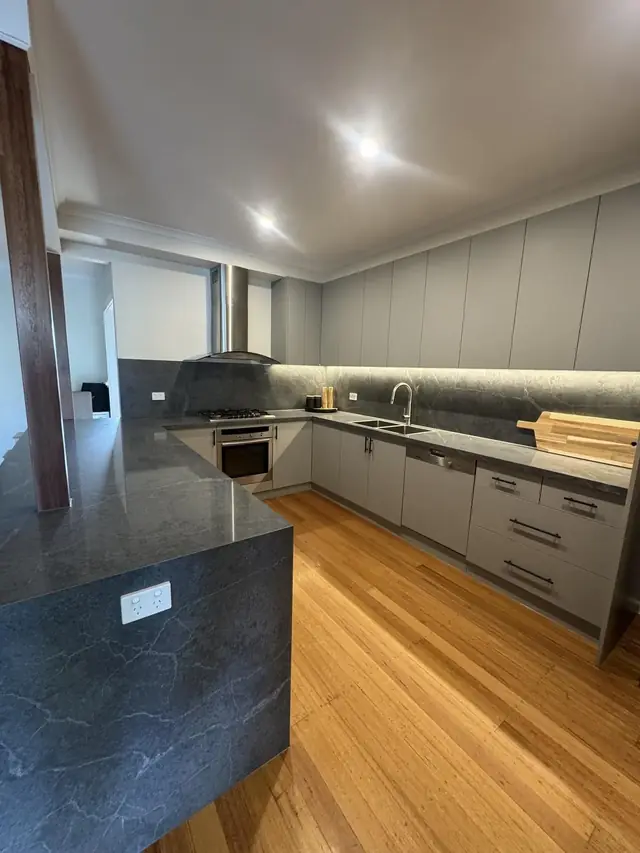
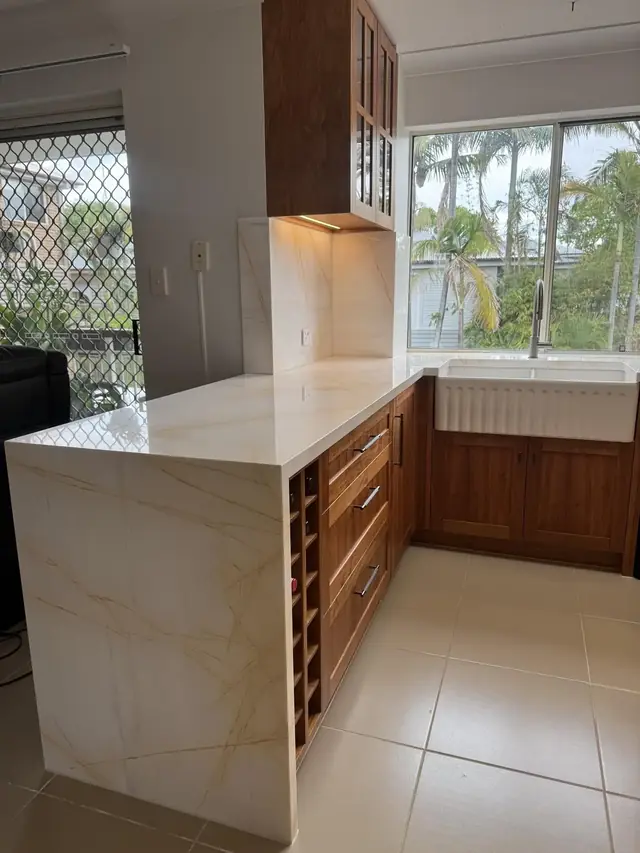
Keeping the sink and appliances in their existing locations can reduce the changes needed to plumbing and electrical services. A new layout needs a closer look at circulation, appliance clearances, storage and the way the kitchen connects to adjoining rooms.
For a proposed wall opening, we assess the structure and arrange engineering where required. The agreed scope sets out the building work, service changes and how affected ceilings, walls and floors will be made good.
Tell us your suburb, the work you want done, your budget and timing. We review the enquiry before arranging the next step, so a site visit follows a discussion about whether the project fits.