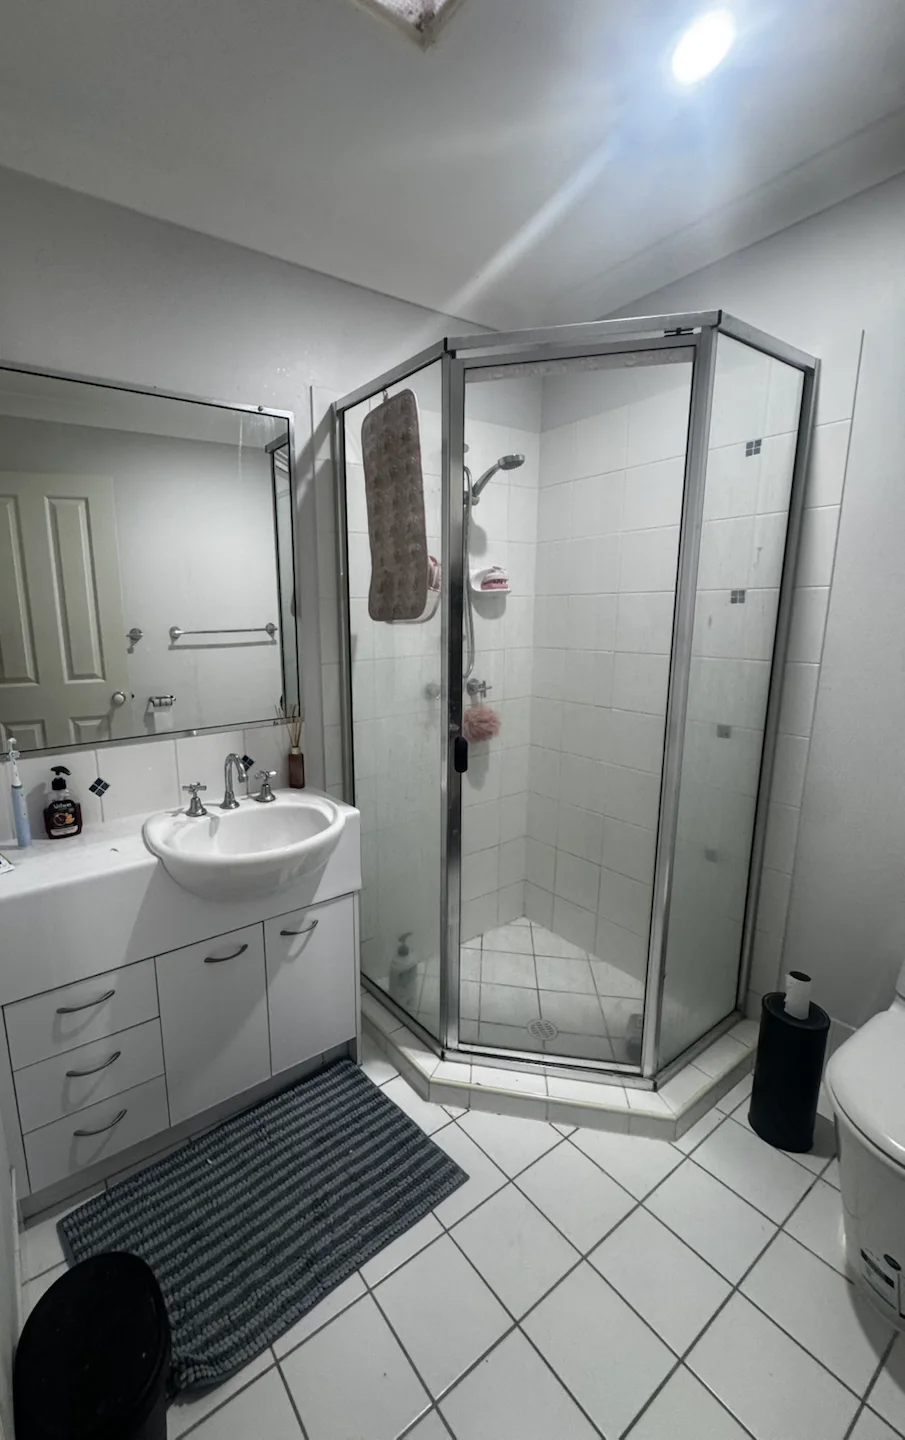
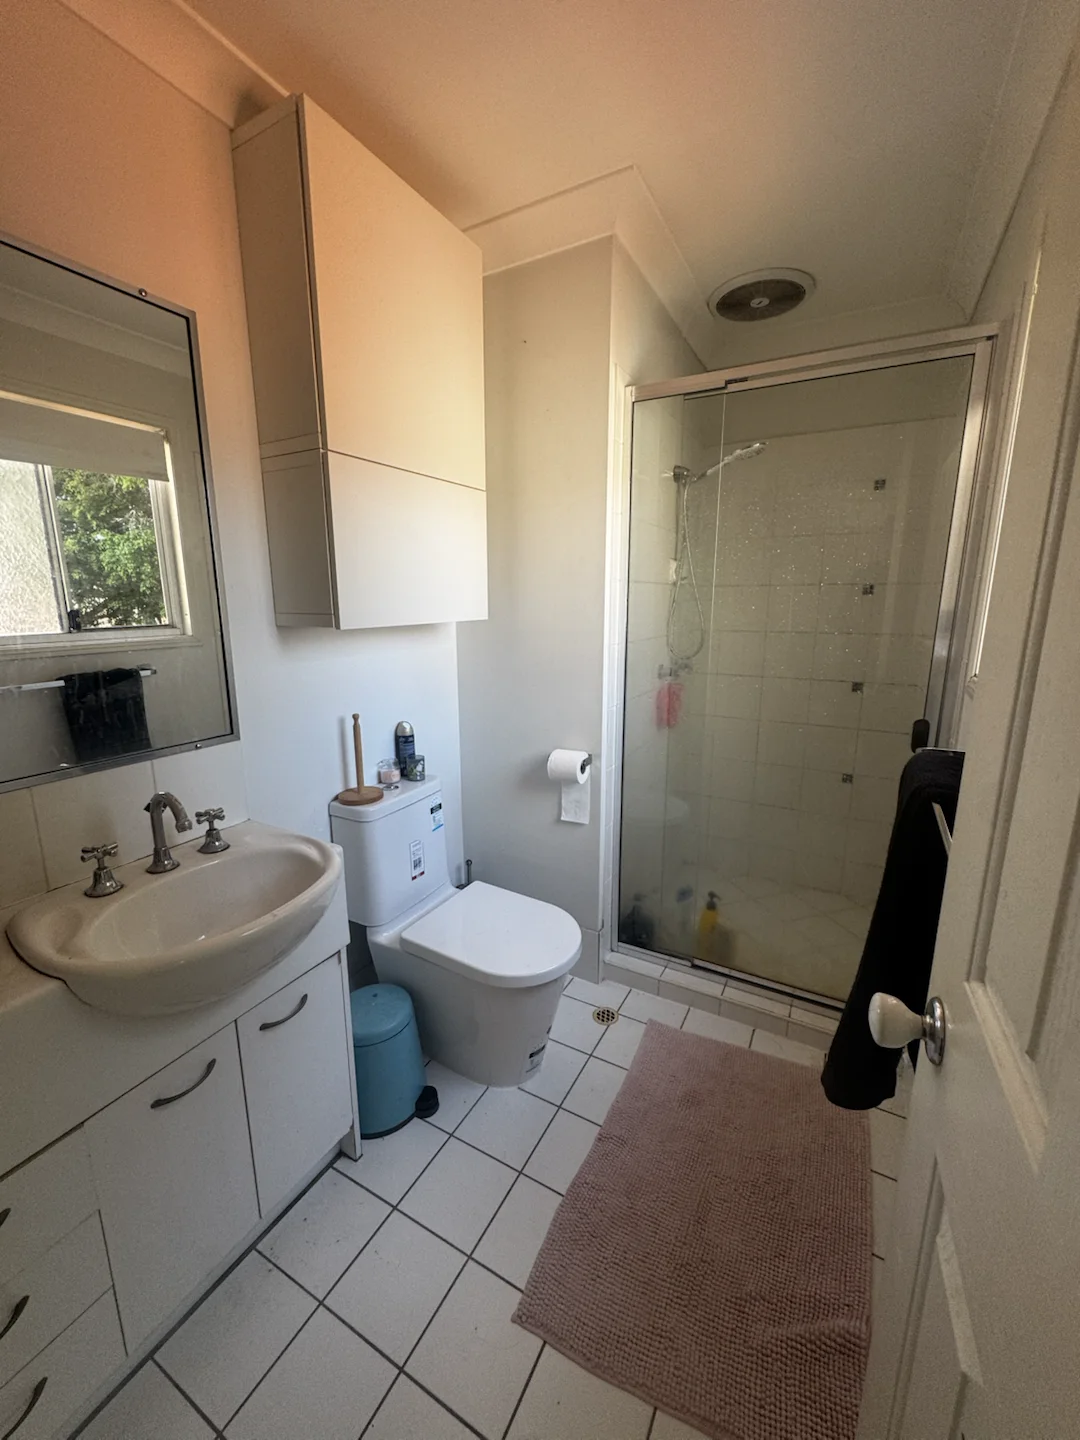
Original main bathroom with a white vanity and raised, framed corner shower
Before
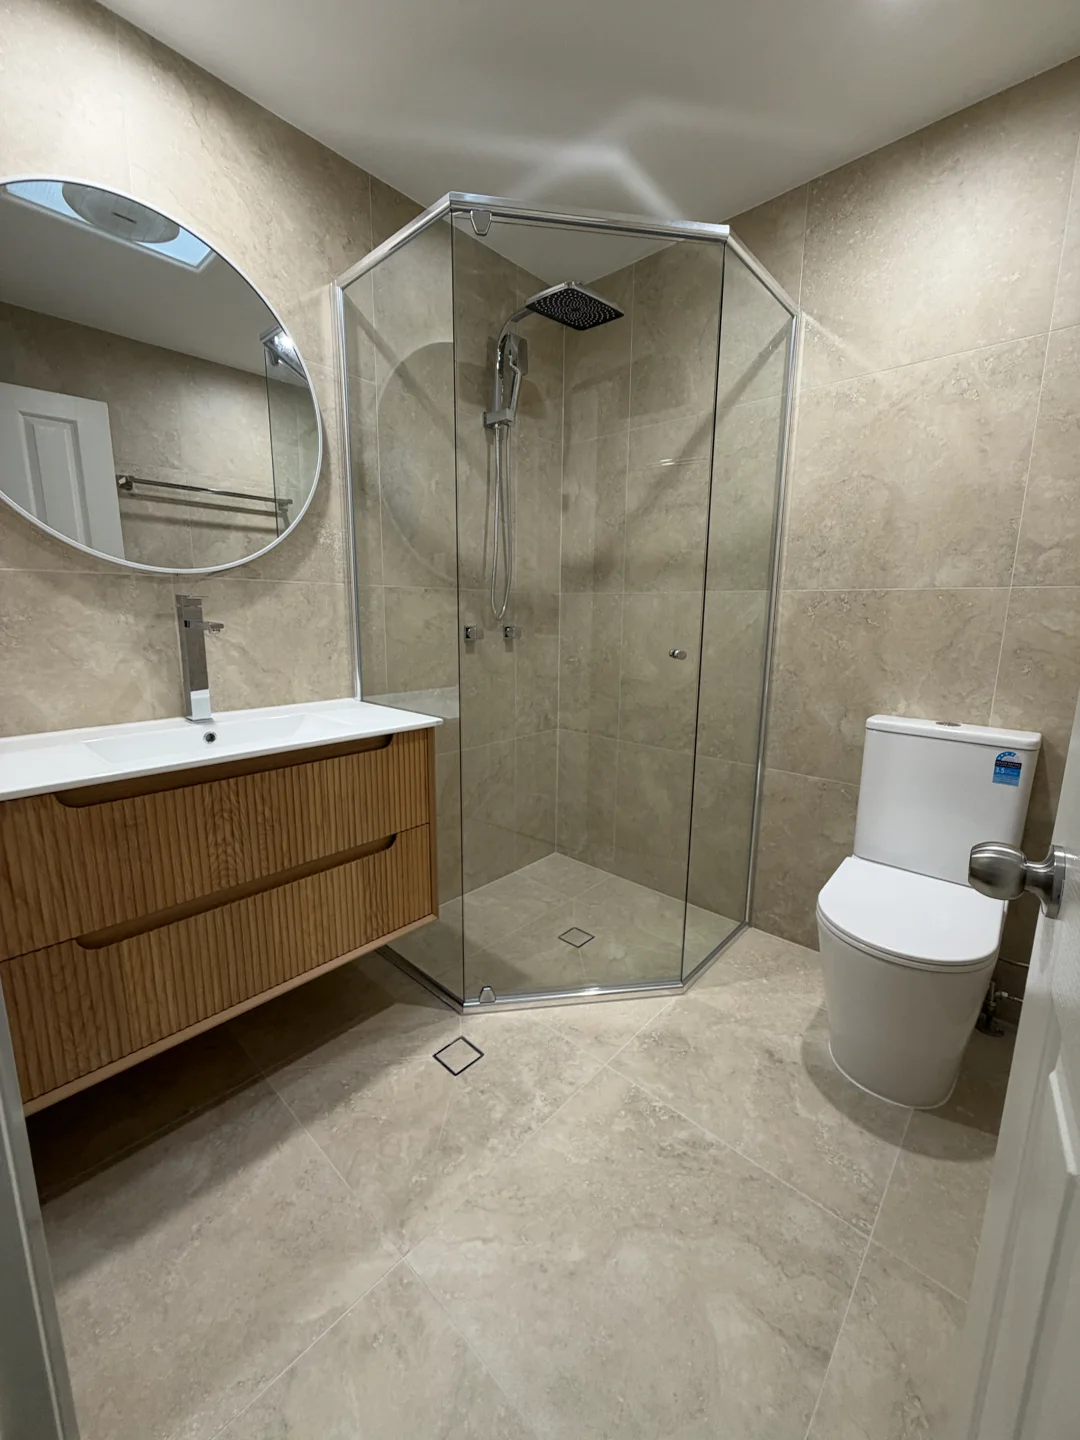
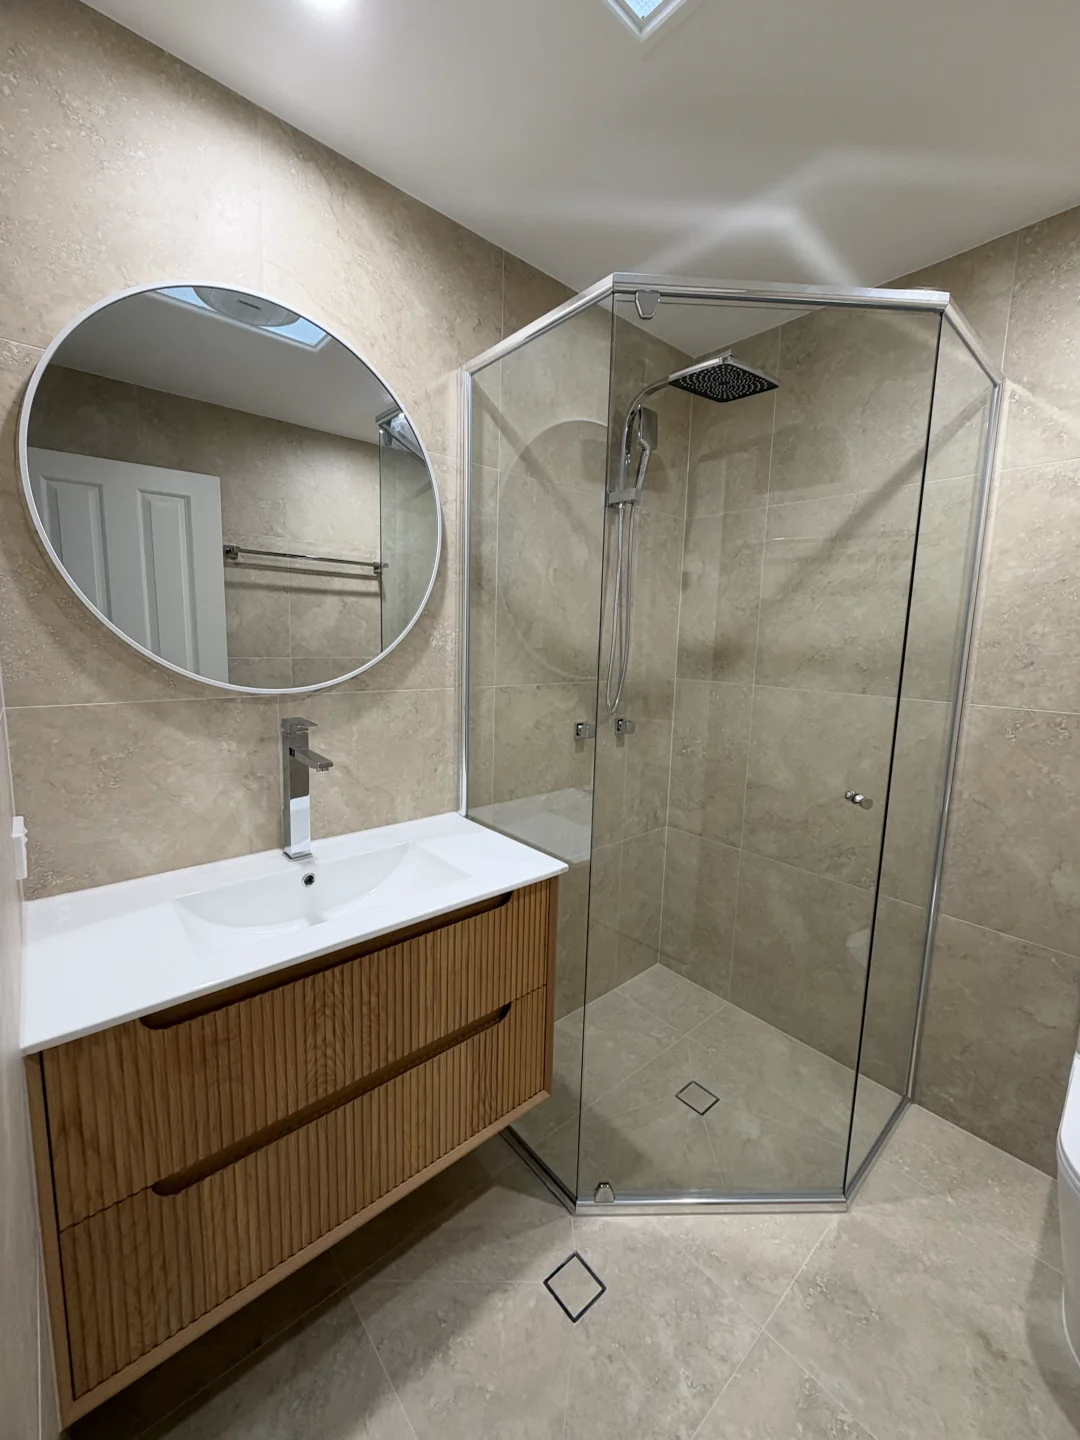
Renovated main bathroom with a timber-look wall-hung vanity and angled glass shower
After · Photographed on handover day.

Wynnum West · Brisbane Bayside

Two bathrooms renovated in Wynnum West

Axena renovated the main bathroom and ensuite in an upstairs unit. The two rooms share warm neutral tiling, timber-look wall-hung vanities and round mirrors. Each shower screen follows the shape of its room.

Location
Wynnum West, Brisbane Bayside
Property
First-floor unit
Rooms
Main bathroom and ensuite

Why the vanities sit off the floor

The plumbing scope took both vanity waste outlets through the wall to suit the wall-hung cabinets. That leaves clear floor beneath them. The scope kept the existing supply points where fixtures stayed in place.

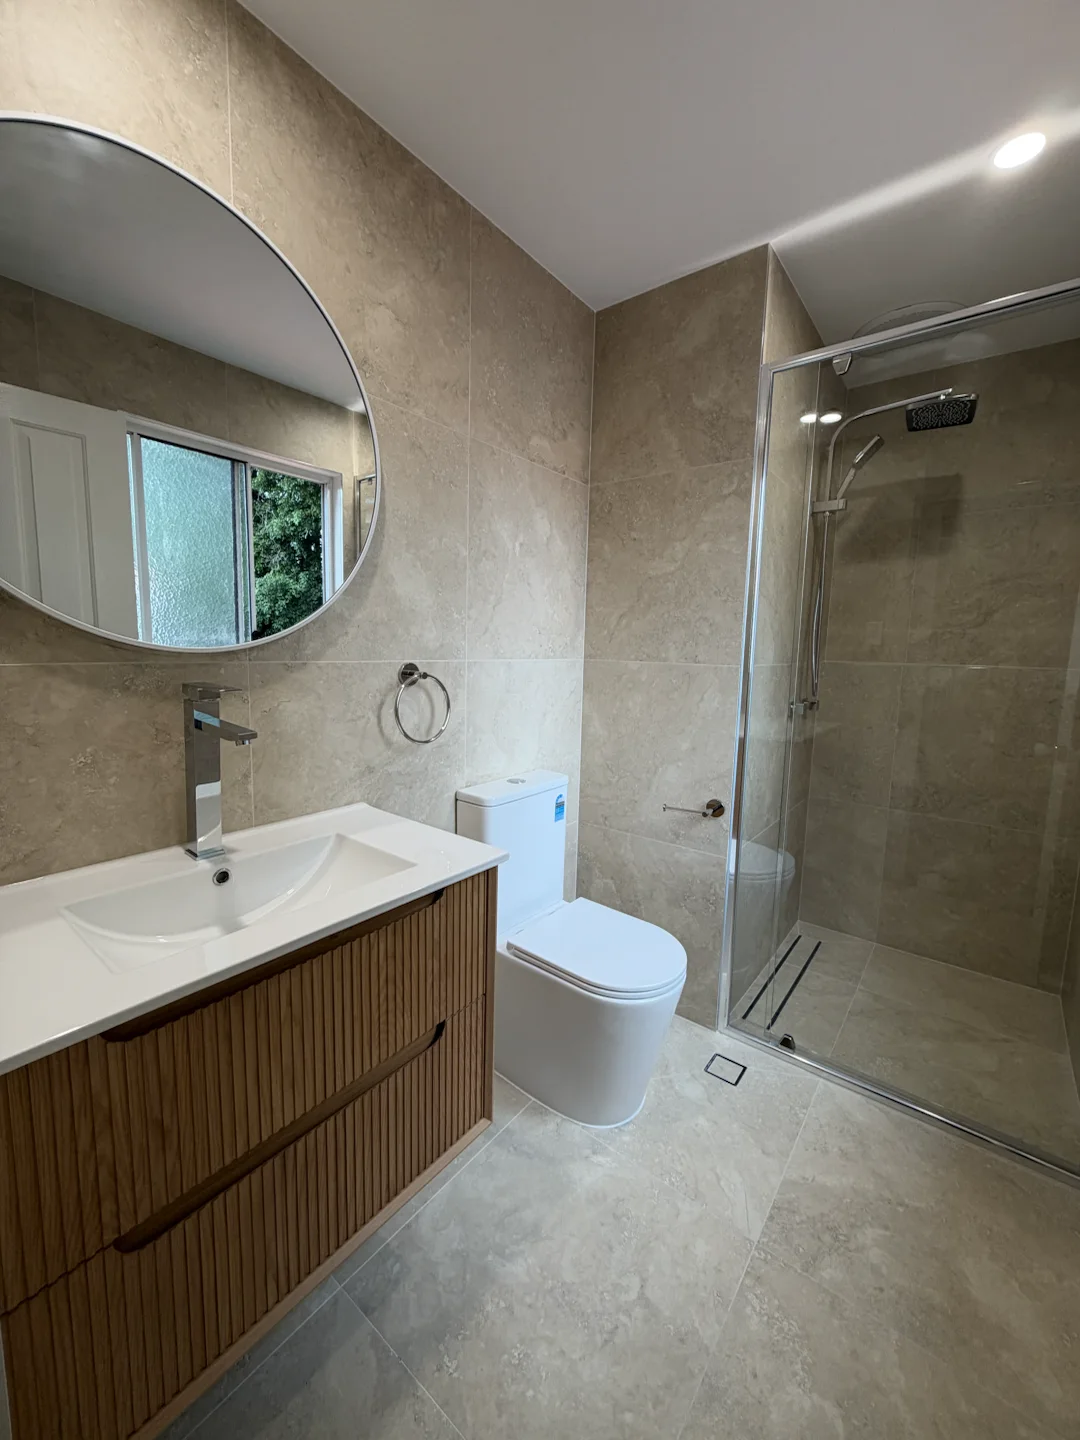
Closer view of the wall-hung vanity, round mirror and angled shower in the main bathroom
Main bathroom vanity and shower · Photographed on handover day.

How we planned the upstairs work

The scope included carrying materials and debris by hand, protecting the stairs and hallway, and sealing off both bathroom entrances during the work. The scope also kept the existing shower and floor drain locations. The waterproofing record lists four coats of membrane in both rooms.

For a bathroom renovation upstairs, it helps to plan the access route and decide which plumbing points can stay before choosing fittings.

Planning your bathroom renovation?

Tell us about the rooms and what you’d like to change. We’ll get in touch to arrange a time for Josh to see your bathroom.

Tell us about your project